13432 N 101ST Way
13432 N 101ST Way
13432 N 101ST Way
13432 N 101ST Way
13432 N 101ST Way
13432 N 101ST Way
13432 N 101ST Way
13432 N 101ST Way
13432 N 101ST Way
13432 N 101ST Way
13432 N 101ST Way
13432 N 101ST Way
13432 N 101ST Way
13432 N 101ST Way
13432 N 101ST Way
13432 N 101ST Way
13432 N 101ST Way
13432 N 101ST Way
13432 N 101ST Way
13432 N 101ST Way
13432 N 101ST Way
13432 N 101ST Way
13432 N 101ST Way
13432 N 101ST Way
13432 N 101ST Way
13432 N 101ST Way
13432 N 101ST Way
13432 N 101ST Way
13432 N 101ST Way
13432 N 101ST Way
13432 N 101ST Way
13432 N 101ST Way
13432 N 101ST Way
SEE ALL PHOTOS
13432 N 101ST Way
13432 N 101ST Way
13432 N 101ST Way
13432 N 101ST Way
13432 N 101ST Way
13432 N 101ST Way
13432 N 101ST Way
13432 N 101ST Way
13432 N 101ST Way
13432 N 101ST Way
13432 N 101ST Way
13432 N 101ST Way
13432 N 101ST Way
13432 N 101ST Way
13432 N 101ST Way
13432 N 101ST Way
13432 N 101ST Way
13432 N 101ST Way
13432 N 101ST Way
13432 N 101ST Way
13432 N 101ST Way
13432 N 101ST Way
13432 N 101ST Way
13432 N 101ST Way
13432 N 101ST Way
13432 N 101ST Way
13432 N 101ST Way
13432 N 101ST Way
13432 N 101ST Way
13432 N 101ST Way
13432 N 101ST Way
13432 N 101ST Way
13432 N 101ST Way
Courtesy of RE/MAX Fine Properties
For Sale

13432 N 101ST Way

13432 N 101ST Way, Scottsdale, AZ 85260

$925,000
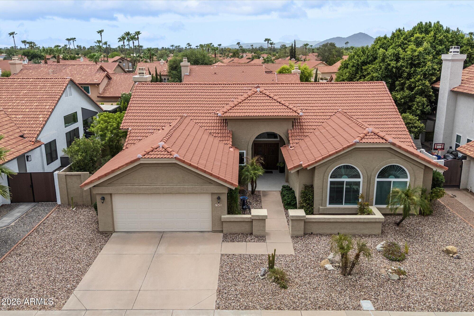
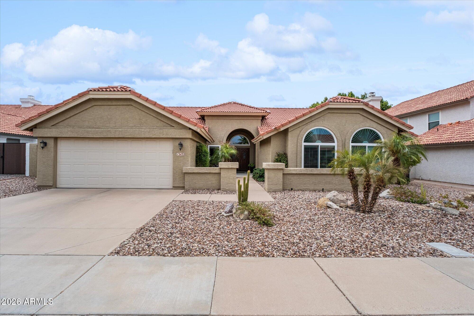
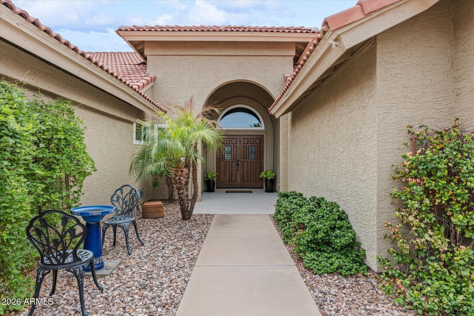
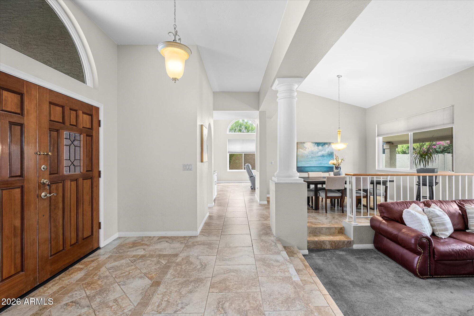
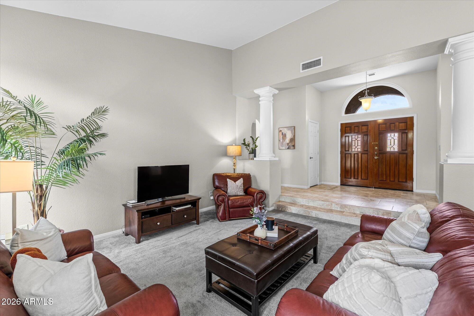
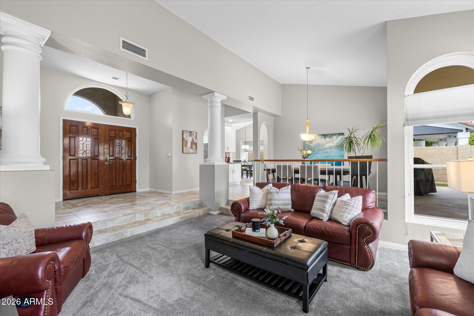
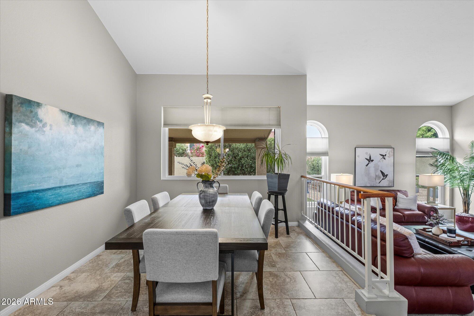
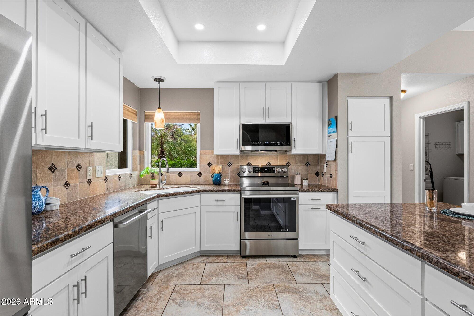
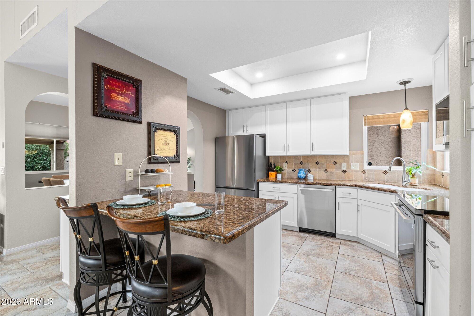
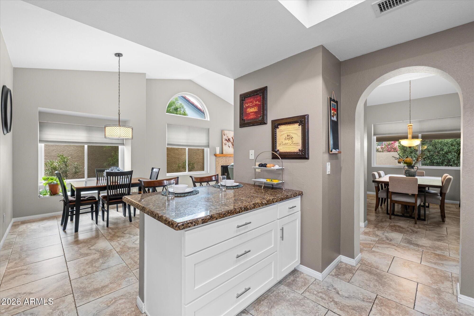
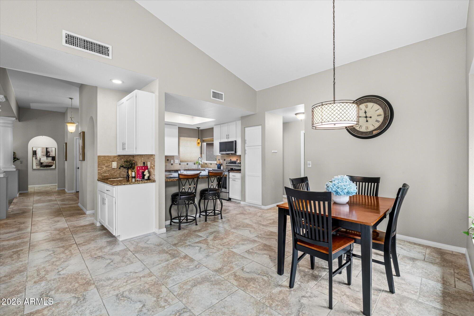
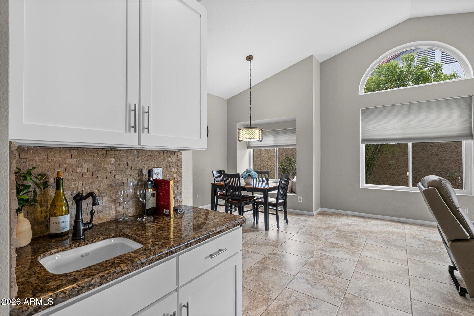
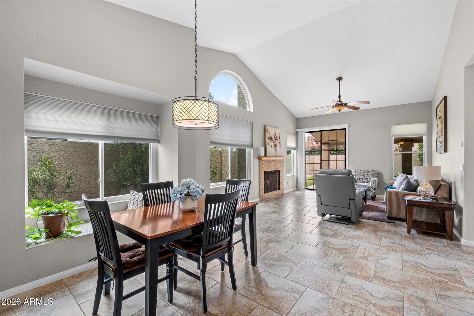
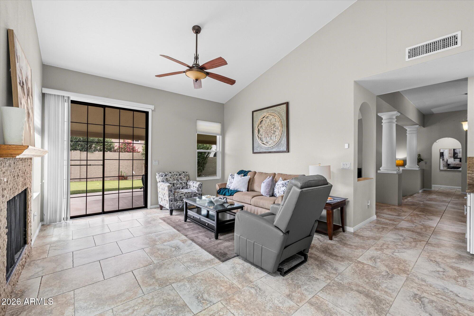
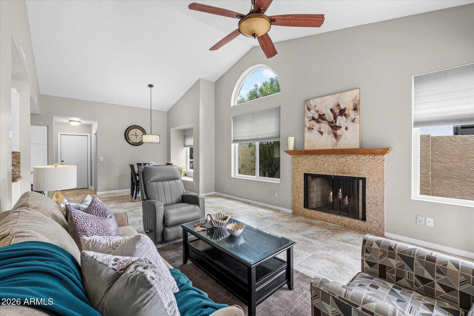
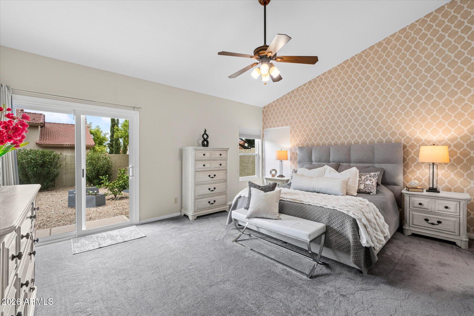
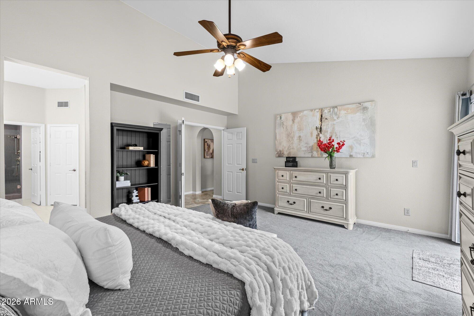
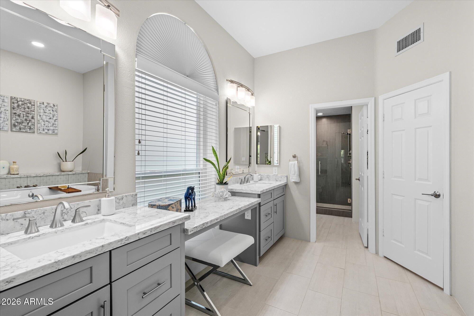
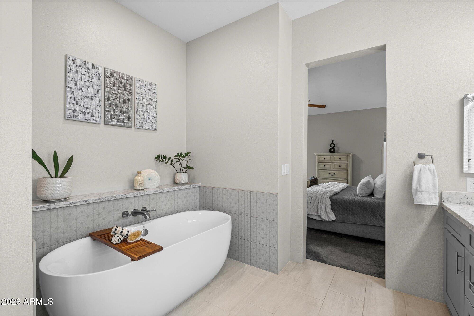
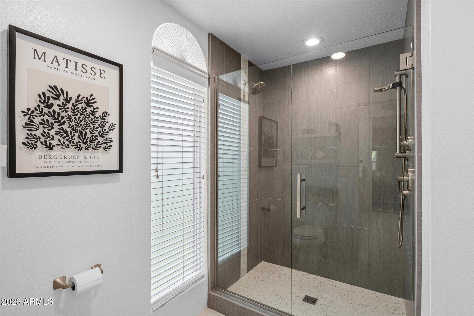
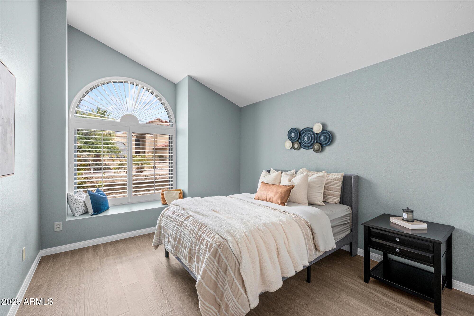
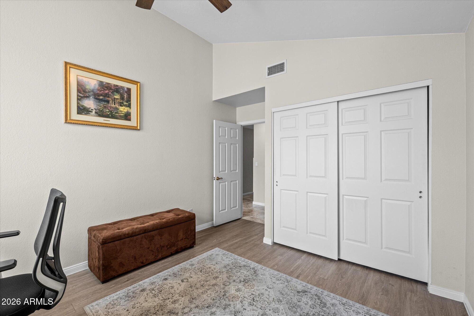
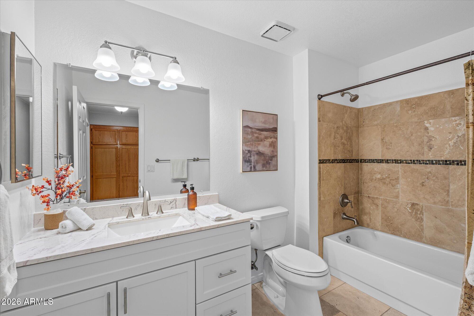
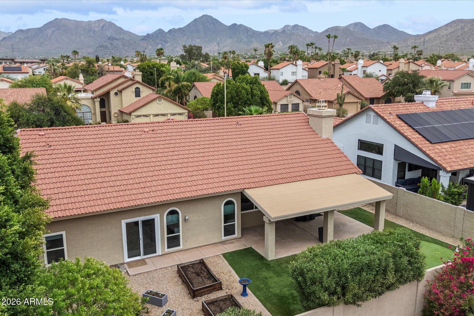
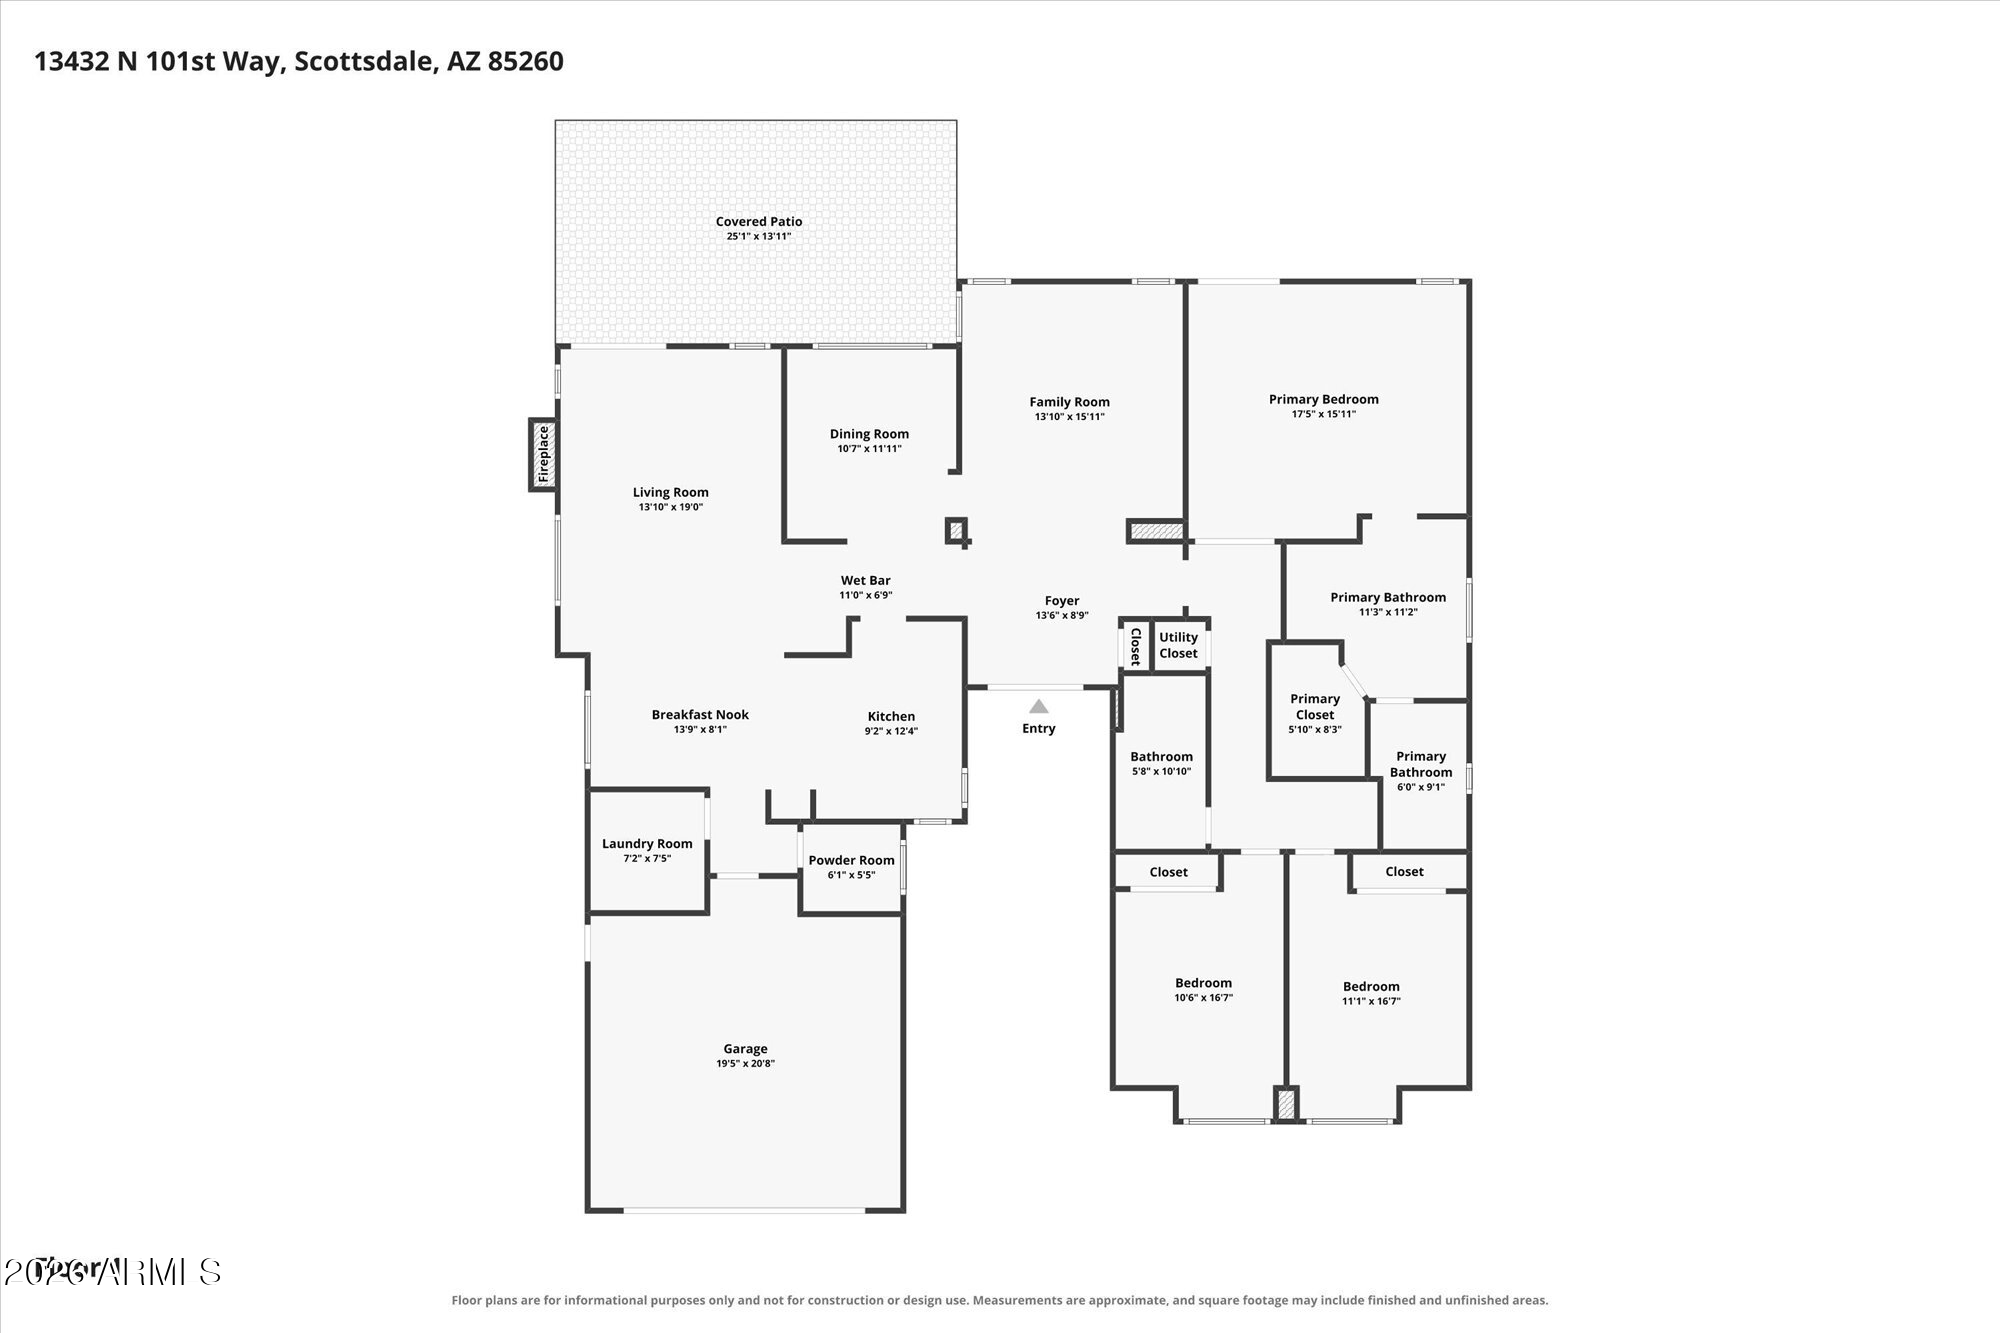
Beautifully maintained and thoughtfully updated, this single-story Scottsdale home offers 2,438 sq. ft. with 3 bedrooms, 2.5 bathrooms, a 2-car garage, professional putting green, and extensive recent improvements including beautifully updated bathrooms, highlighted by a gorgeous primary bathroom, resurfaced kitchen cabinetry (2026), new kitchen appliances installed (2026), . Additional improvements include an HVAC system (2021), water heater (2023), water softener (2025), and high-efficiency windows (2024), and the list goes on. Pride of ownership is evident inside and out, creating a home that feels exceptionally well cared for, current, and ready to enjoy in a prime location that puts everyday conveniences and the top-rated Cheyenne Traditional School only minutes away. The spacious split floor plan offers comfortable living and entertaining areas, generously sized bedrooms, and a functional flow throughout the home. The refreshed kitchen combines resurfaced cabinetry with newer appliances for an updated look and feel, while the remodeled bathrooms add fresh, contemporary finishes. The beautifully renovated primary bathroom is especially impressive and stands out as one of the home's most memorable upgrades.

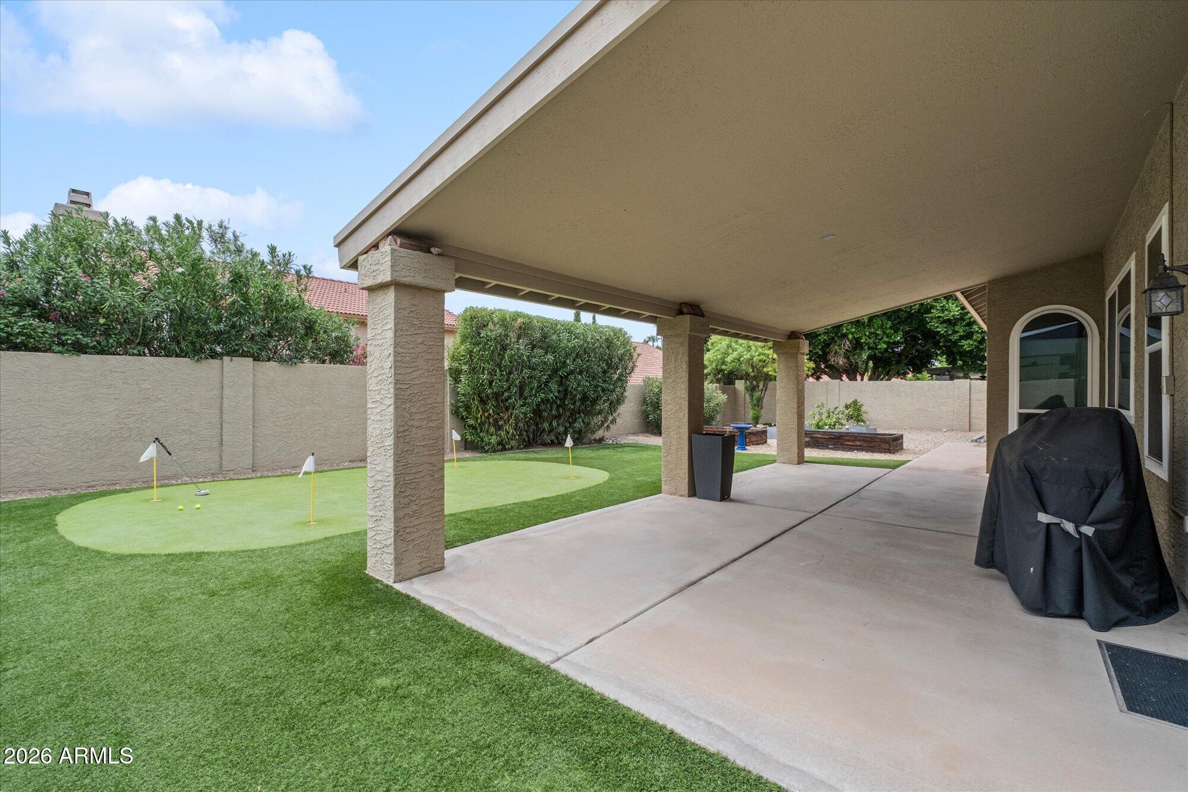
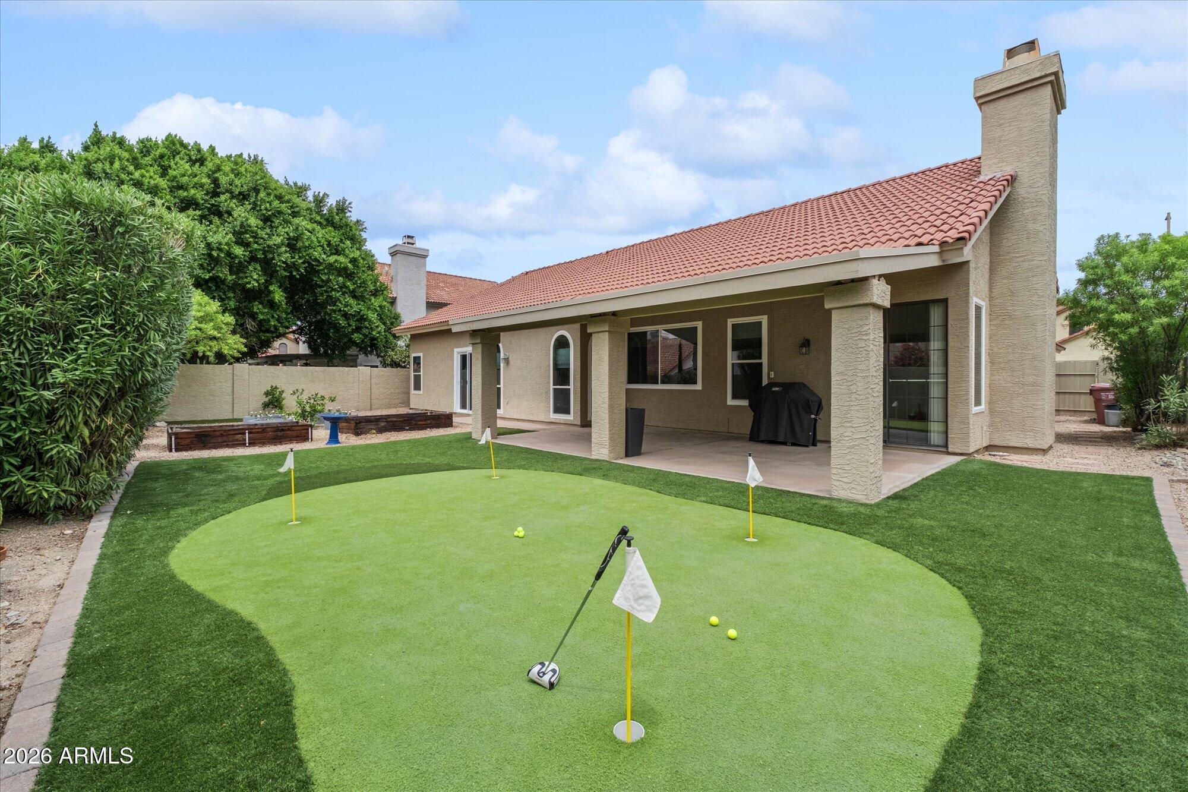
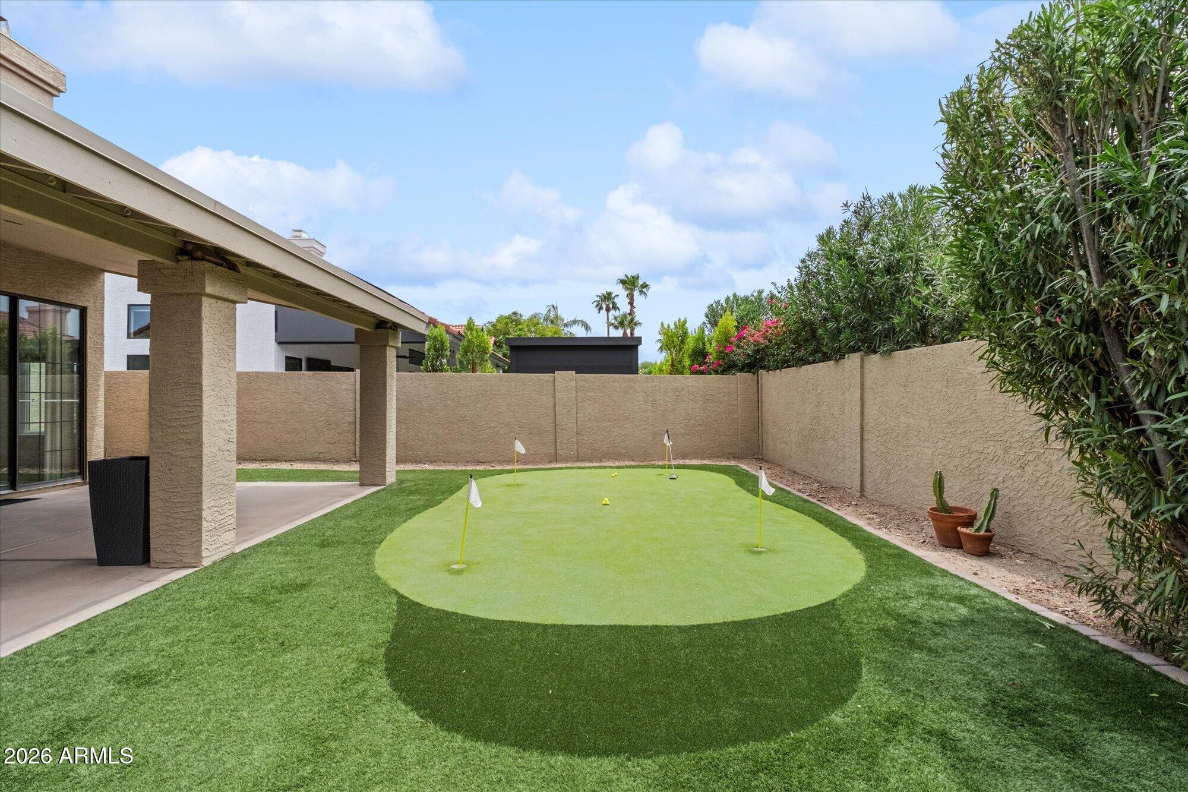
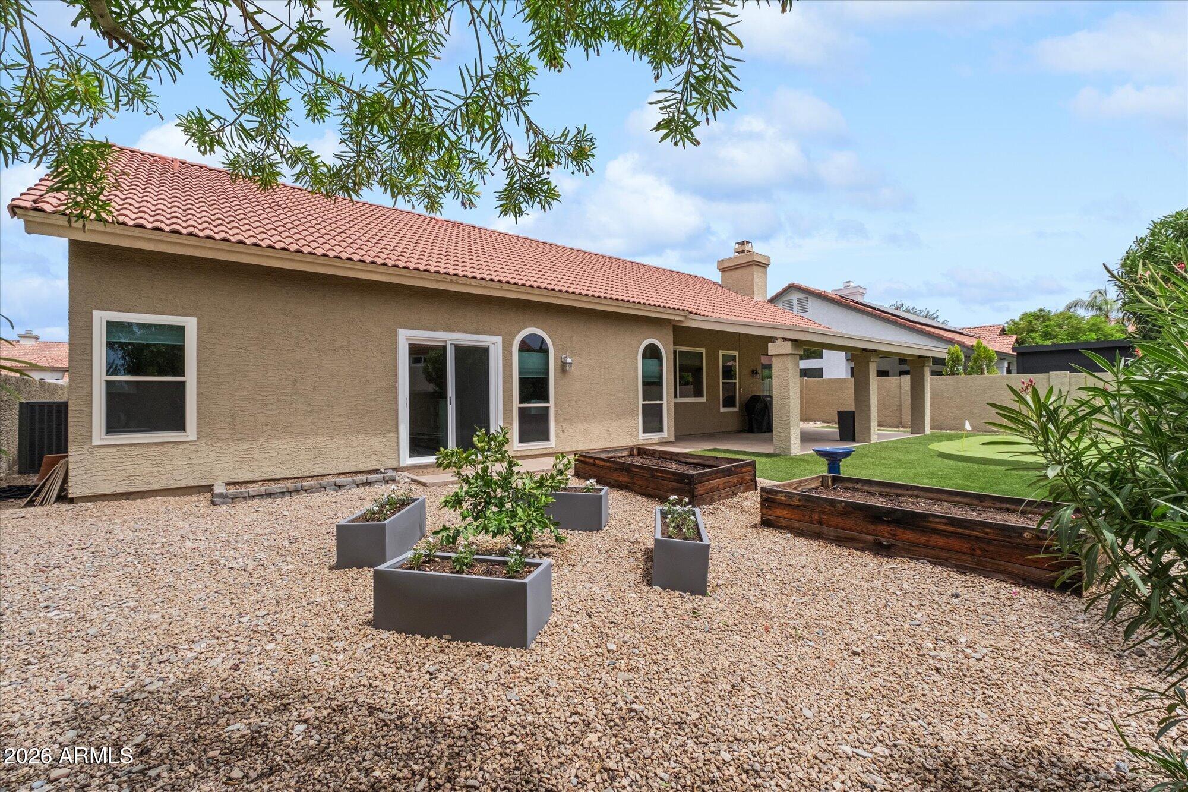
Outside, the easy-to-maintain yard provides inviting outdoor space without requiring extensive upkeep. A professionally installed putting green, designed by a specialist to provide a true-to-life playing experience, adds a unique recreational feature to the backyard.

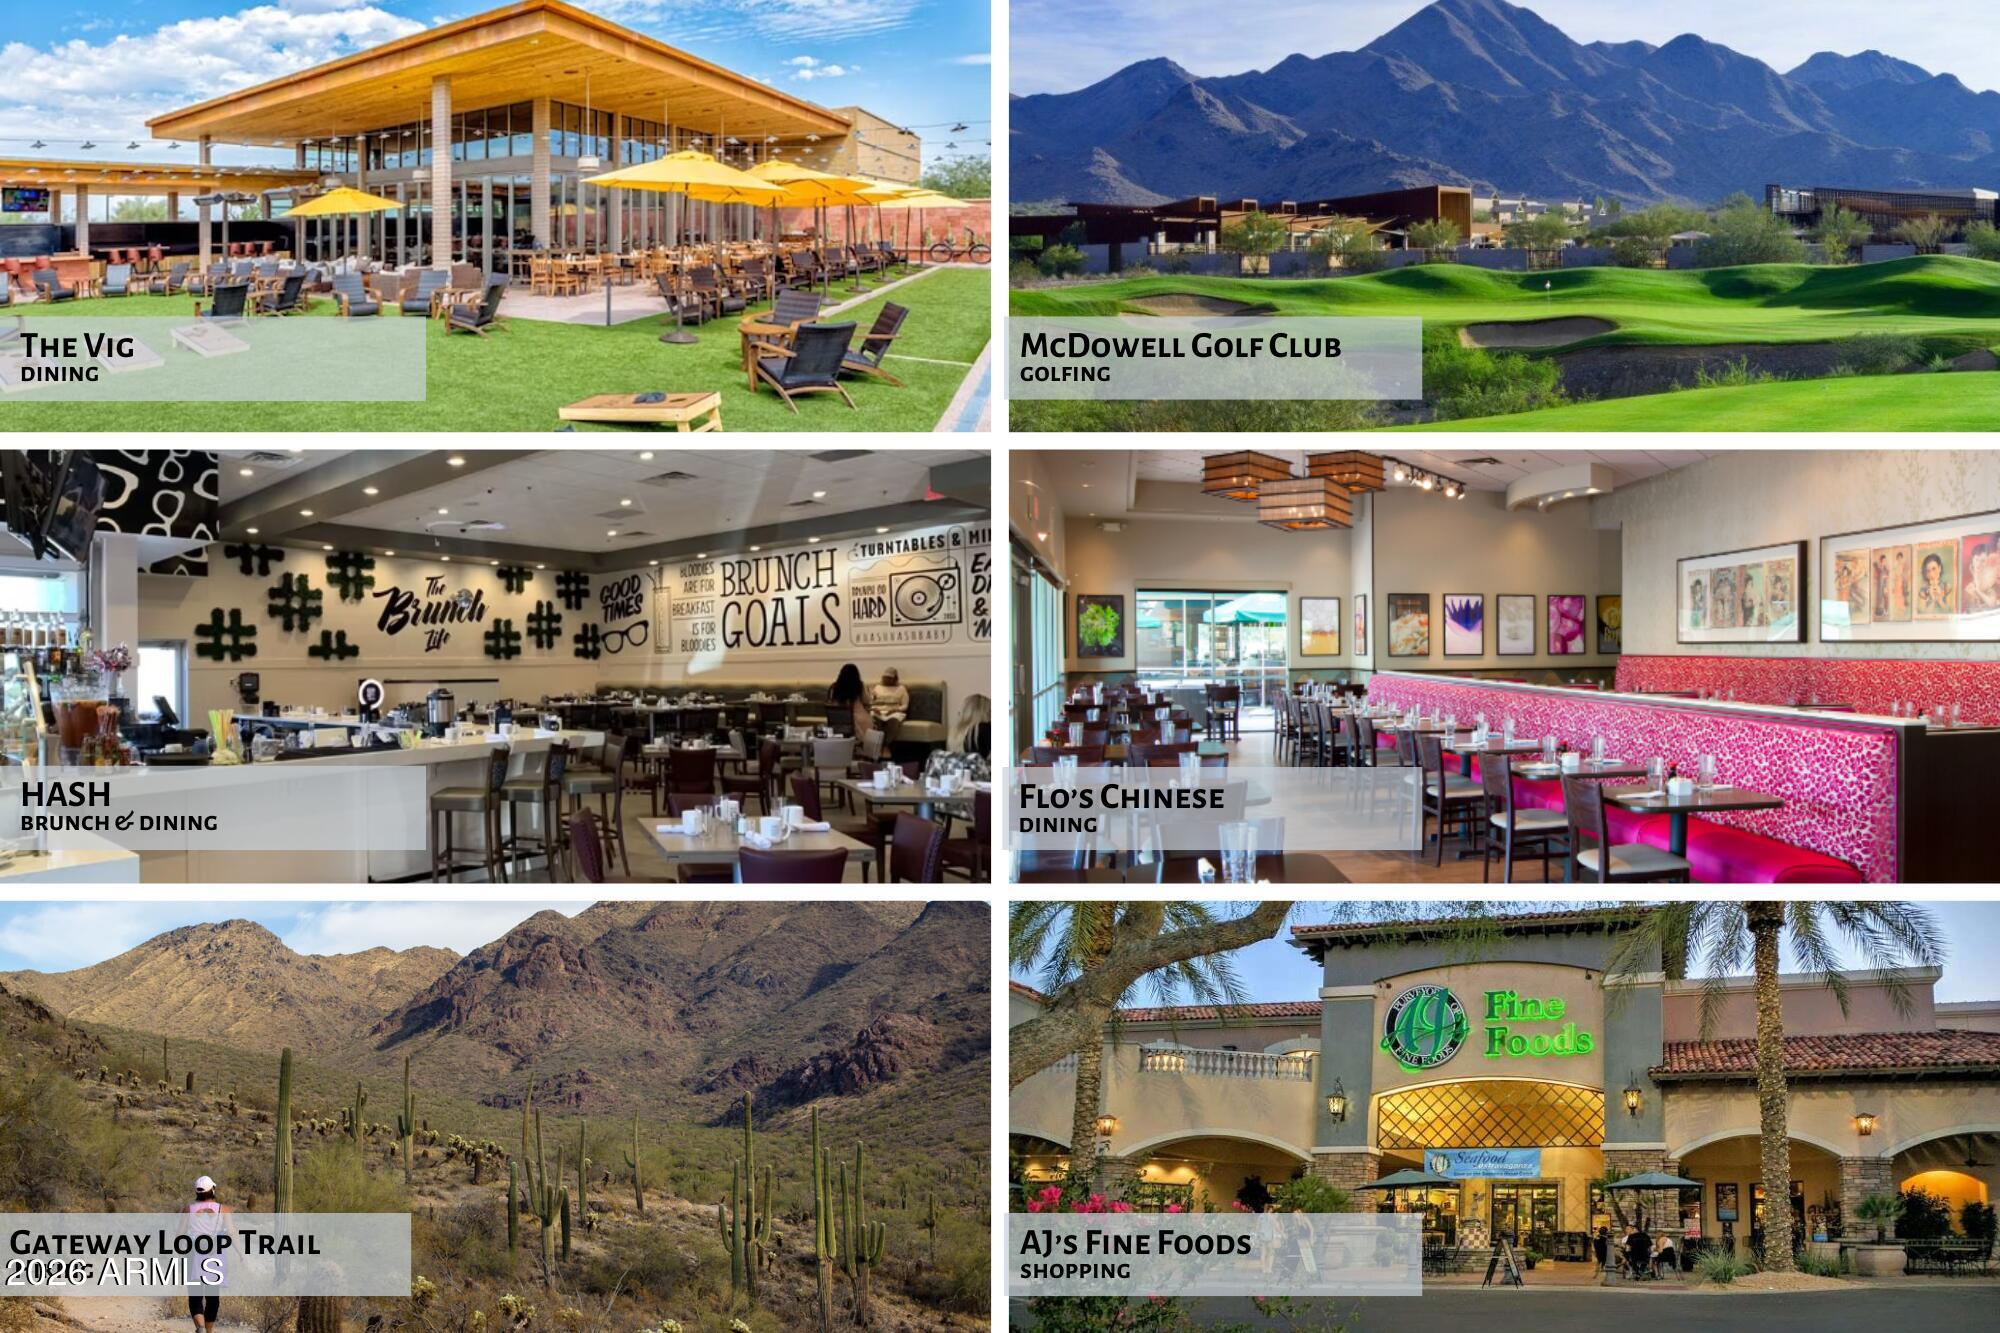
The location puts outdoor recreation, dining, shopping, and everyday conveniences just minutes away. Scottsdale's Gateway Trailhead and its extensive network of Sonoran Desert hiking trails are approximately five minutes from the home. Loop 101 is also about five minutes away, providing convenient access throughout Scottsdale and the greater Phoenix area. Costco is approximately five minutes away, with restaurants, grocery stores, shopping, services, and other lifestyle conveniences easily accessible in virtually every direction.

This is a home that has been thoughtfully improved, carefully maintained, and genuinely enjoyed by its owners, and that level of care shows throughout. The condition, updates, and attention to detail are best appreciated in person. Come see 13432 N 101st Way and experience it for yourself.

3
beds

3
baths

2,438 Sq.Ft. LIVING AREA

7,577 Sq.Ft. lot

Jeff Barchi

Jeff Barchi

Features & Amenities

Interior

  • total bedrooms3
  • Total bathrooms3
  • full bathrooms2
  • half bathroom1
  • Laundry room Inside
  • Flooring Carpet, Tile
  • Fireplace Family Room
  • APPLIANCES Dryer, Washer, Water Softener Owned, Refrigerator, Built-in Microwave, Dishwasher, Disposal, Electric Range
  • other interior Features High Speed Internet, Granite Counters, Double Vanity, Eat-in Kitchen, Breakfast Bar, 9 Flat Ceilings, Vaulted Ceiling(s), Wet Bar, Pantry, Full Bth Master Bdrm, Separate Shwr Tub

Area & Lot

  • Status For Sale
  • Living Area2,438 Sq.Ft.
  • Lot Area7,577 Sq.Ft.
  • MLS® ID7066490
  • TypeResidential
  • YEAR BUILT1988
  • NeighborhoodScottsdale
  • Architecture StylesRanch
  • Elementary SchoolRedfield Elementary School
  • Middle SchoolDesert Canyon Middle School
  • High SchoolDesert Mountain High School
  • School DistrictScottsdale Unified District

Exterior

  • STORIES1
  • Garage Space2.0
  • water SourceCity Water
  • roofTile
  • lot featuresSprinklers In Rear, Sprinklers In Front, Desert Back, Desert Front, Synthetic Grass Back
  • parkingAttached Garage, Garage Door Opener, Direct Access
  • HEAT TYPEElectric
  • AIR CONDITIONINGCentral Air
  • sewerSewer in Cnctd, Public Sewer

Financial

  • Sales Price$925,000
  • Real Estate Tax $2,841/yr
  • HOA $39/mo
View Virtual Tour

Mortgage Calculator

Estimate your monthly mortgage payment, including the principal and interest, property taxes, and HOA. Adjust the values to generate a more accurate rate.
All estimates are provided for informational purposes only. Actual amounts may vary.
$0,000 Your Payment 20 15 65
$0,000 Your Payment

Scottsdale

A fusion of desert elegance and modern luxury. Experience a city where timeless beauty meets upscale living.

Explore

Work With Us

Working with Jeff Barchi and Roger Banning means you're getting two of the top 1% of real estate agents in the Scottsdale area. If you want to find the best luxury homes for sale in Grayhawk, Paradise Valley, or DC Ranch, or you're ready to list your property and want to get the most value out of your transaction, work with Roger and Jeff today.

Follow Us on Instagram