14819 E PARADISE Drive
SEE ALL PHOTOS
14819 E PARADISE Drive
Courtesy of RE/MAX Fine Properties, Jeff Barchi Listing Contact: 602-558-5200 
For Sale

14819 E PARADISE Drive

14819 E PARADISE Drive, Fountain Hills, AZ 85268

$2,425,000
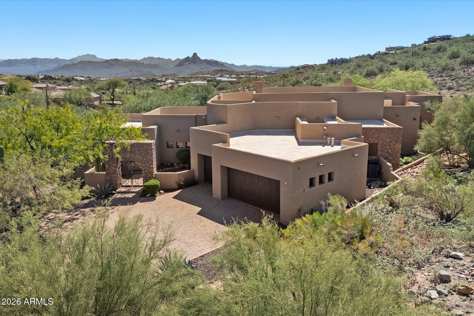
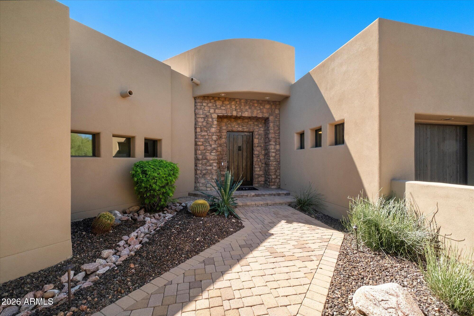
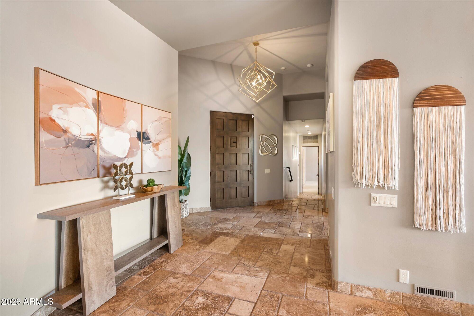
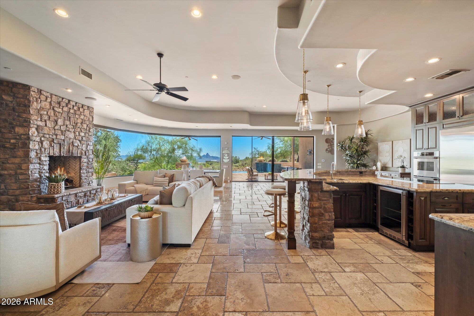
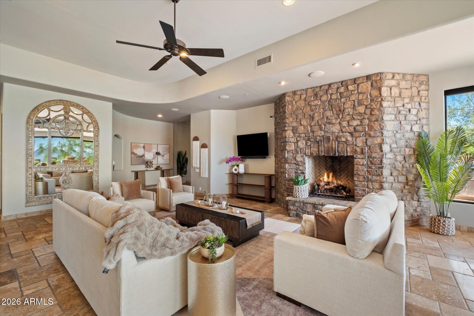
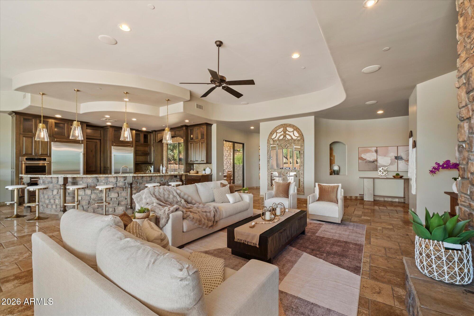
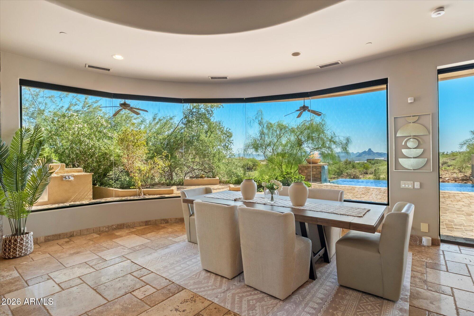
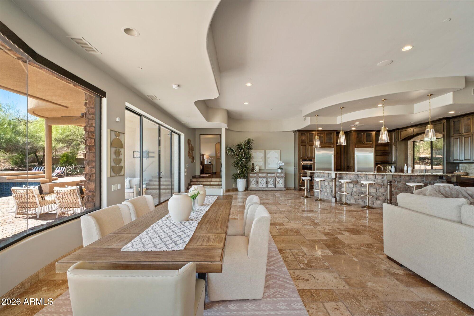
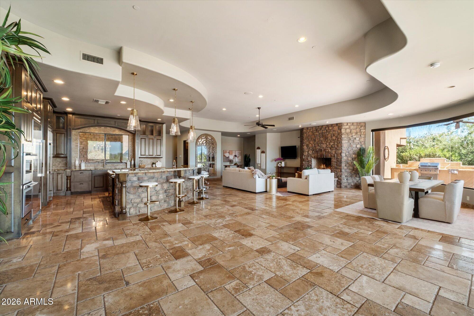
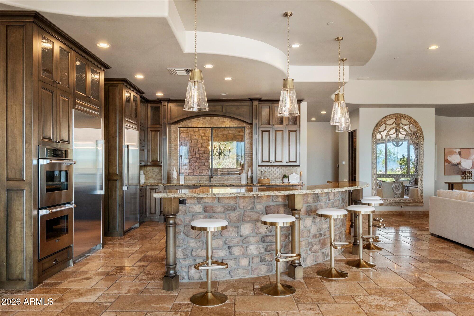
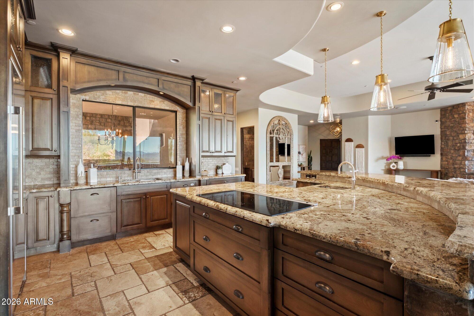
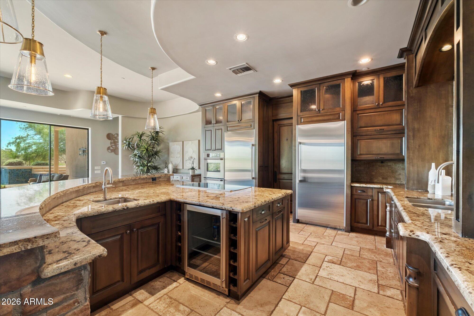
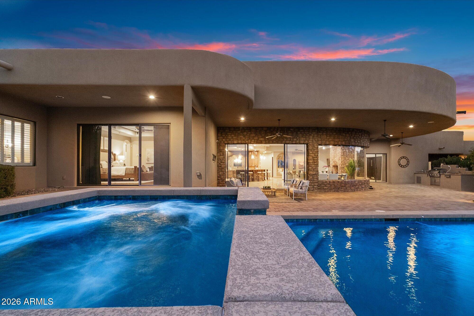
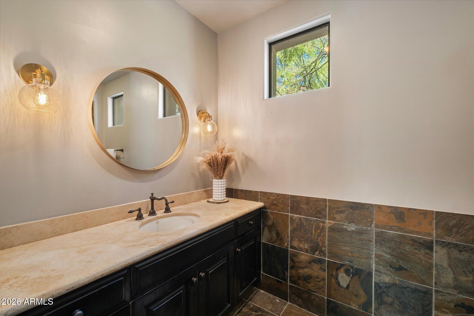
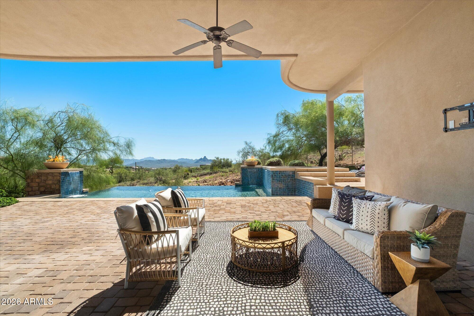
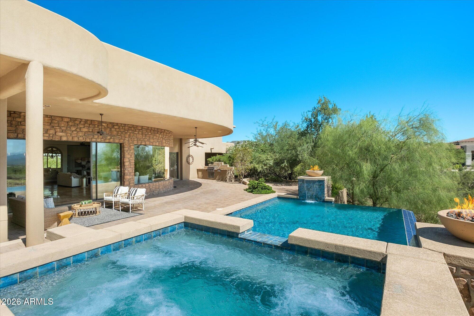
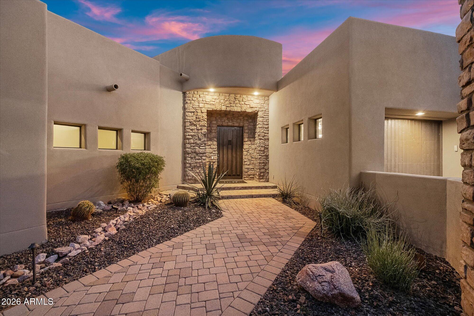
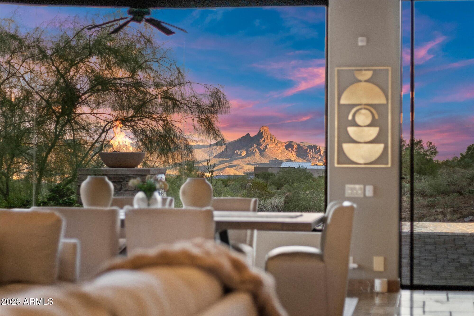
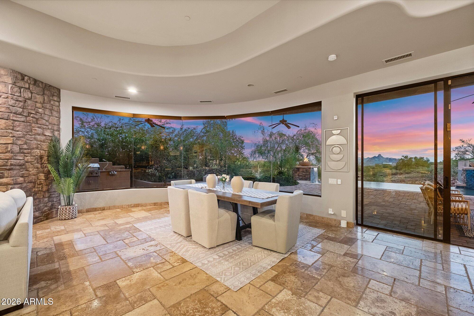
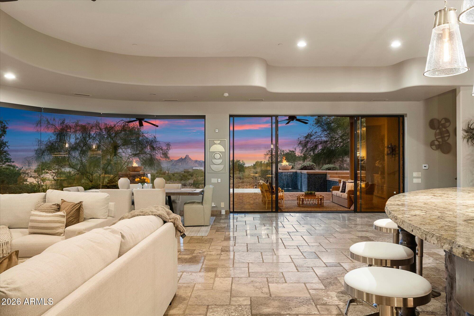
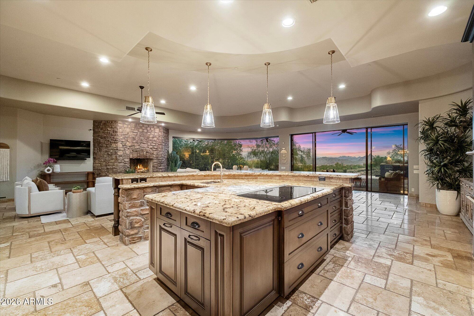
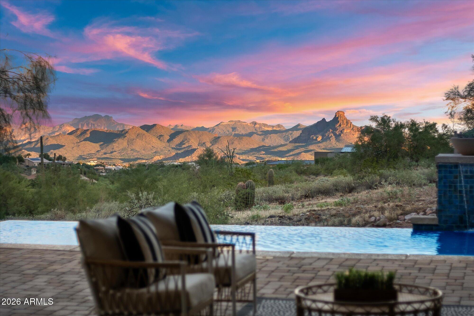
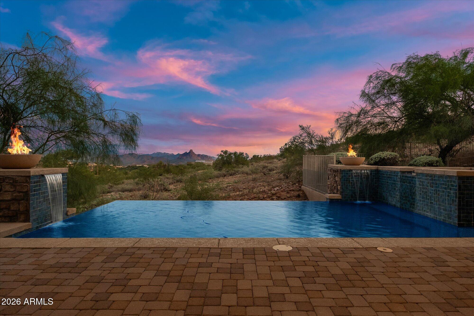
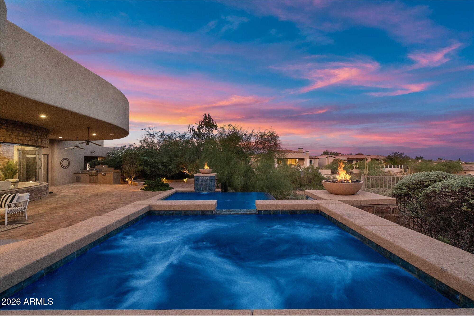
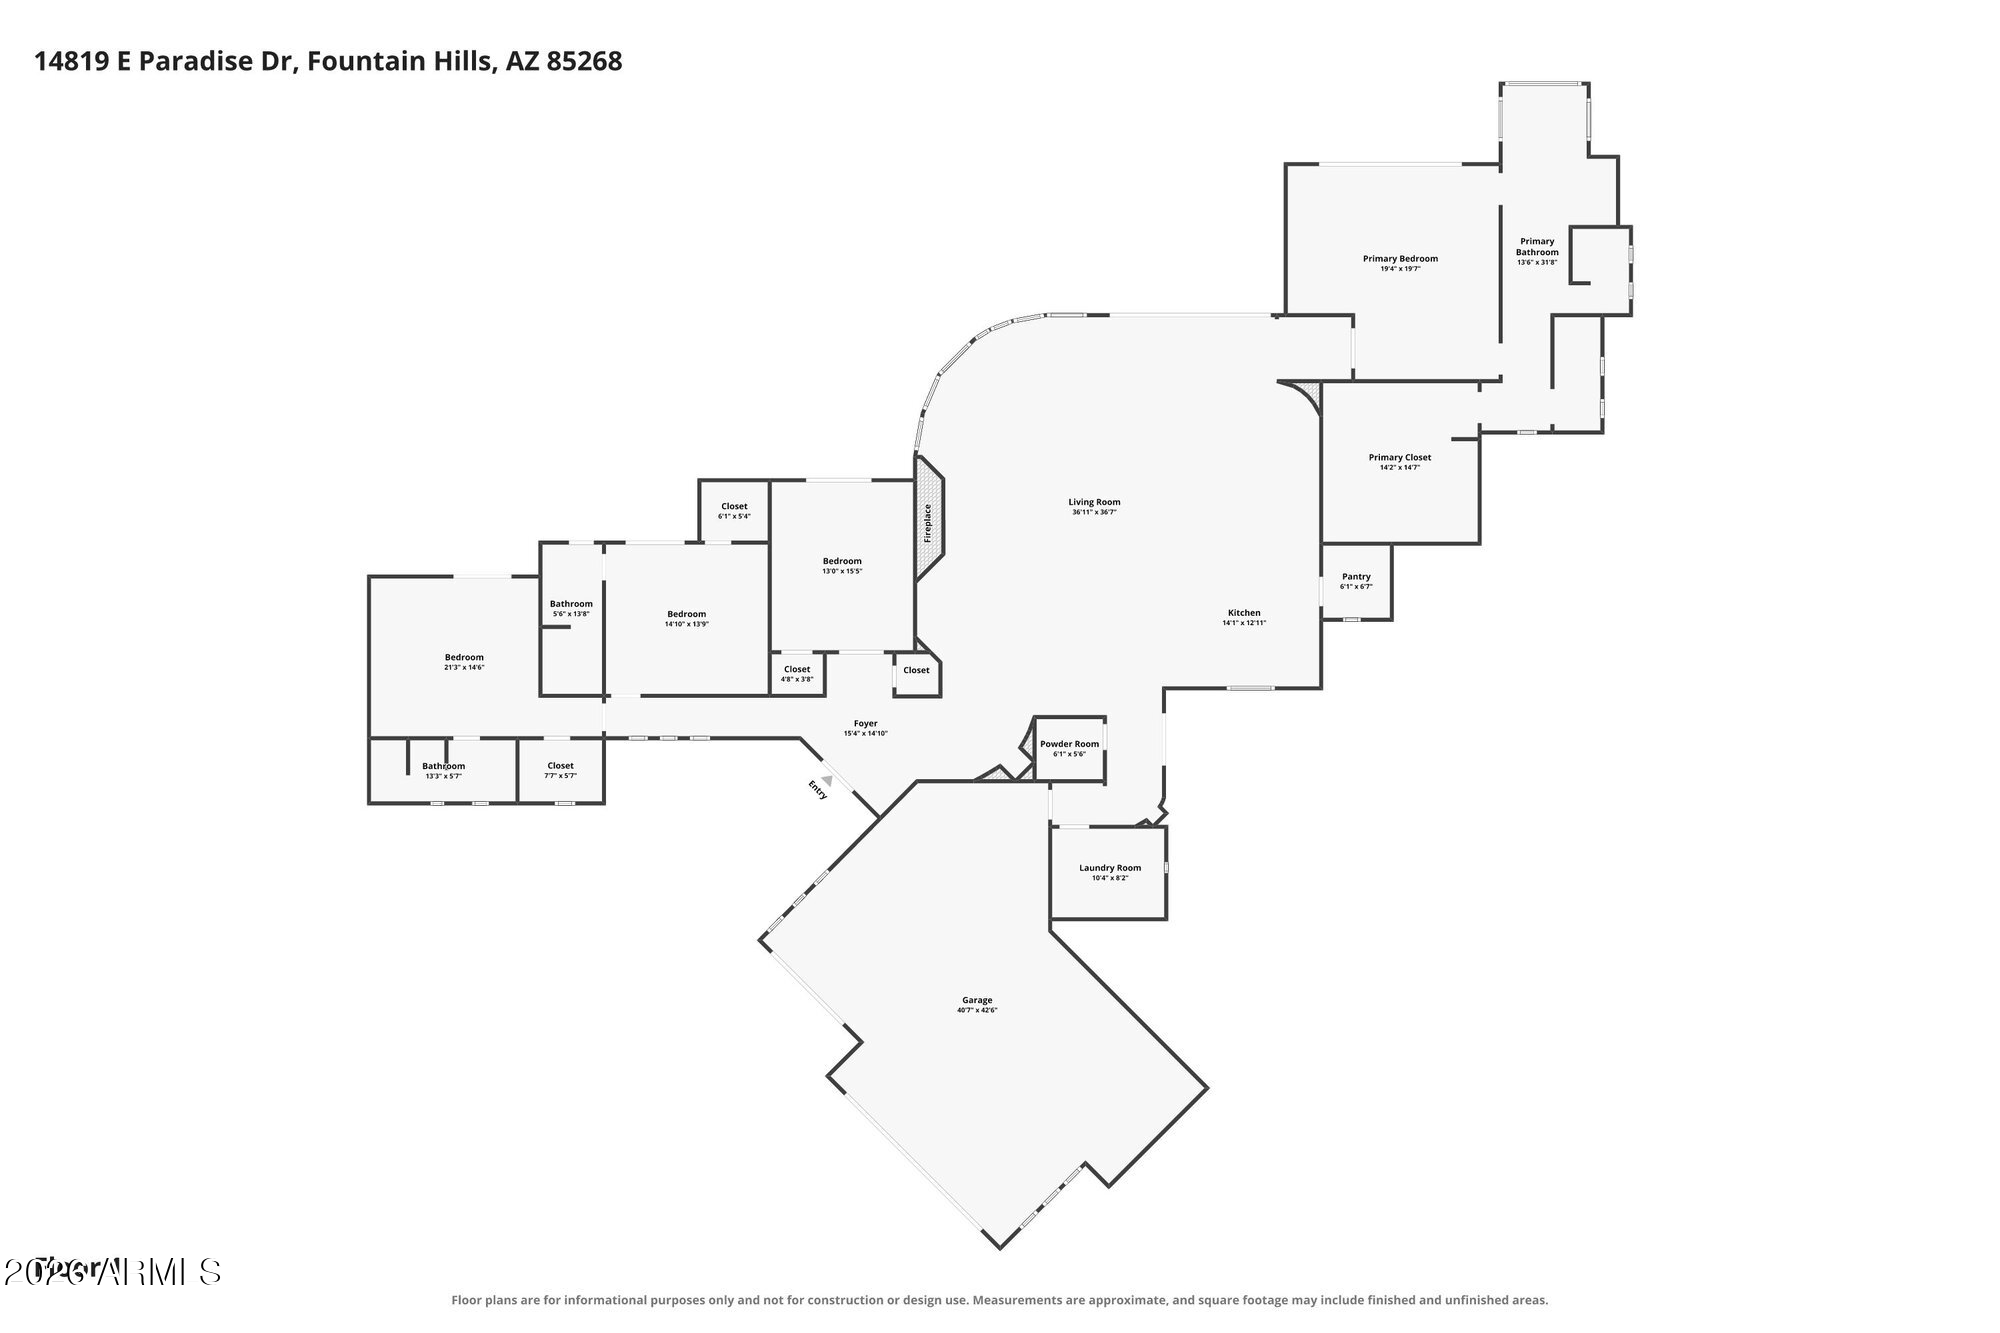
Located in the gated Eagle Ridge community of Fountain Hills, this 4 bedroom, 3.5 bath, 4,079 sq. ft. home, with 3-car garage, captures panoramic views of Red Mountain and Four Peaks from a warm, inviting interior designed for entertaining. The grand great room opens to sweeping mountain vistas, while the split floorplan creates privacy and easy flow throughout the home. An expansive primary suite offers a fireplace, sitting area, spacious bath, and oversized walk-in closet. The chef's kitchen features Monogram refrigeration, dual Thermador ovens, granite counters, oversized island, wet bar, and wine fridge. Outdoors, an infinity pool and spa, outdoor BBQ, formal dining patio, and multiple lounging and seating areas make the most of the mountain setting, all just 3 minutes from Shea Blvd! The grand, open great room is the heart of the home, with expansive windows drawing the surrounding mountains into the living space and creating a dramatic backdrop for both everyday living and entertaining. The layout flows naturally between the great room, kitchen, dining spaces, and outdoor patios, giving the home an open and connected feel without sacrificing defined spaces or character.

The spacious kitchen is designed for both gathering and functionality, featuring side-by-side Monogram stainless refrigerator and freezer, granite countertops, an oversized center island, dual Thermador ovens, dual dishwashers, a wet bar, and wine refrigerator. Generous prep and storage space make it equally suited for casual meals or larger gatherings.

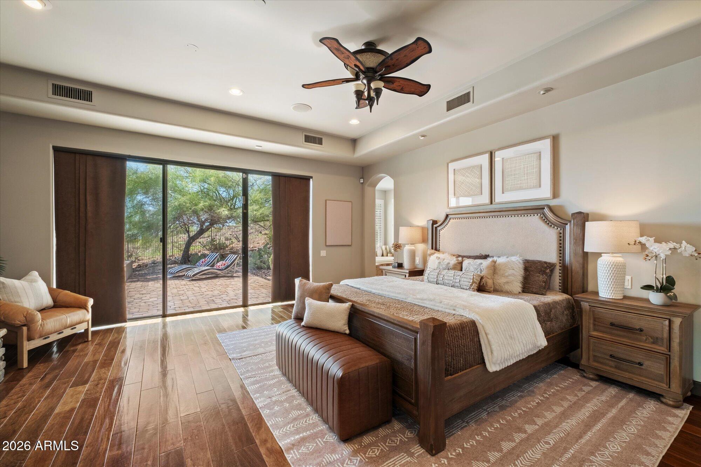
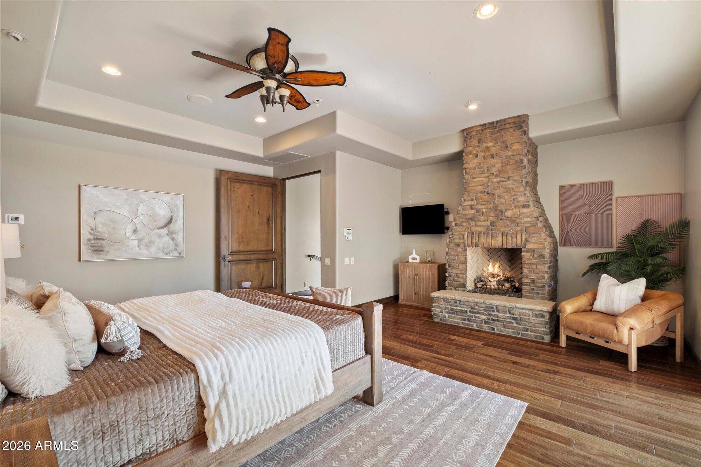
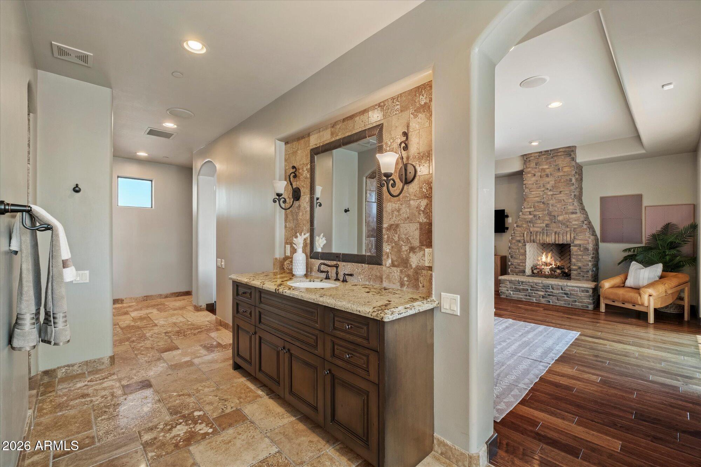
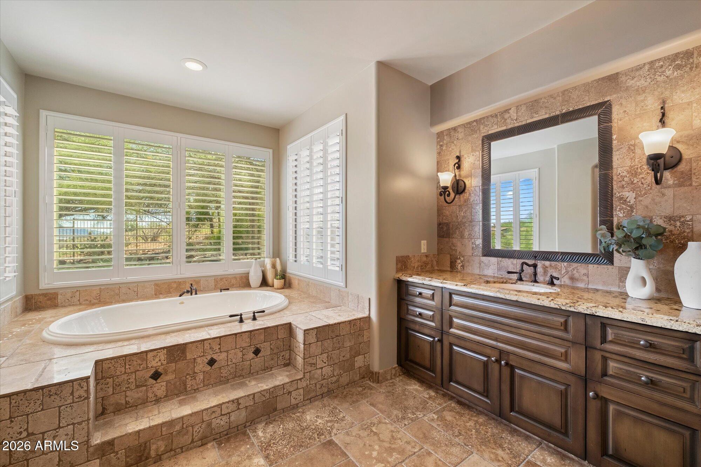
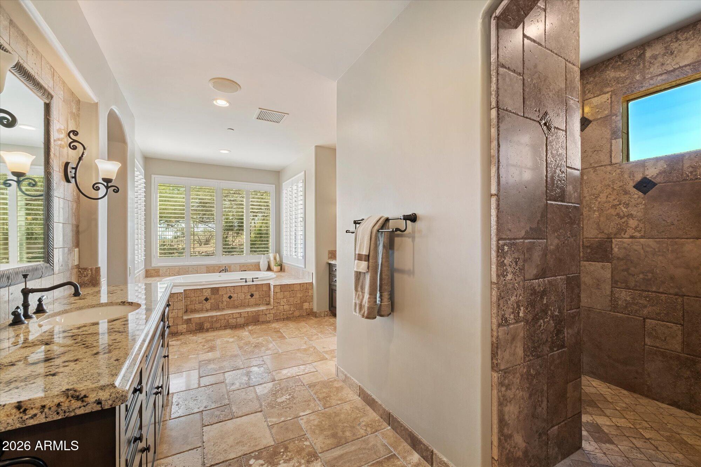
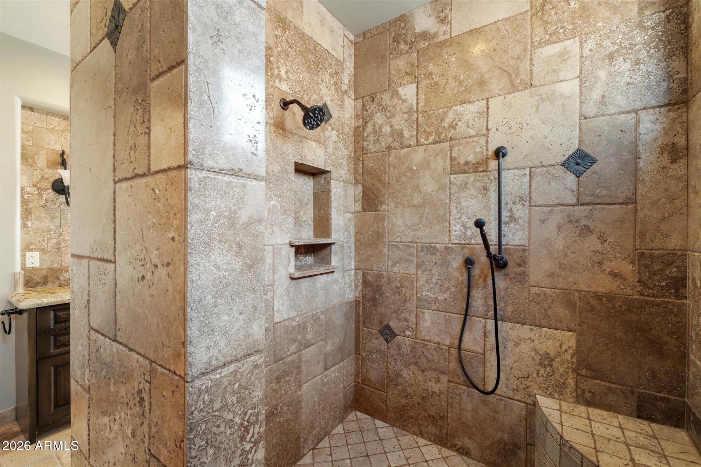
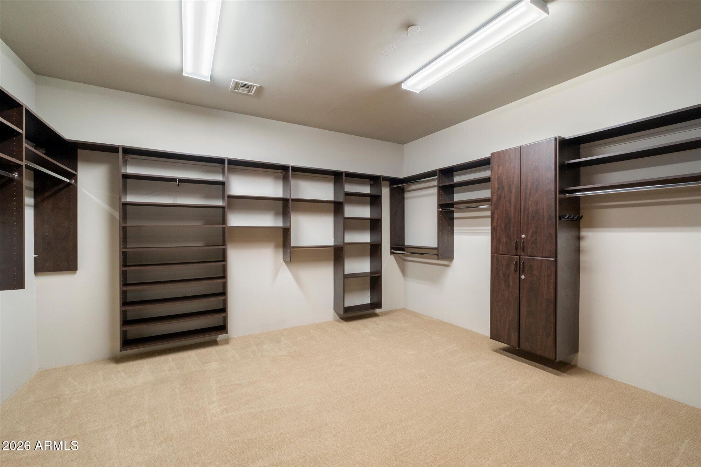
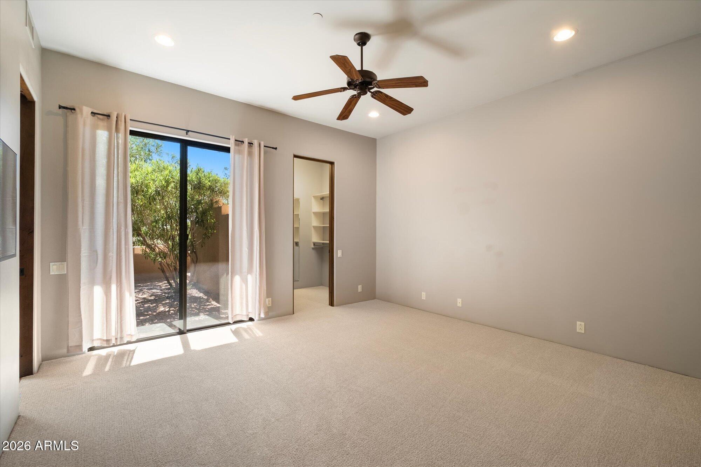
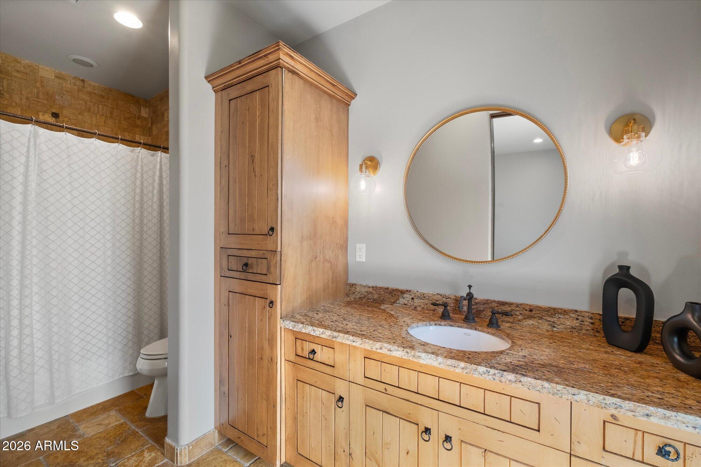
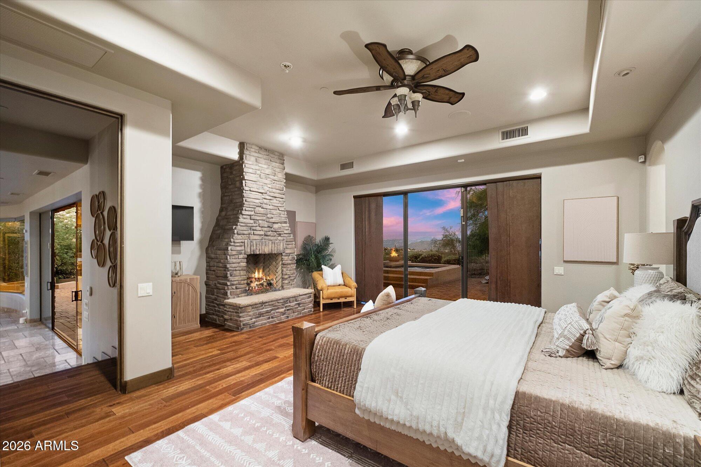
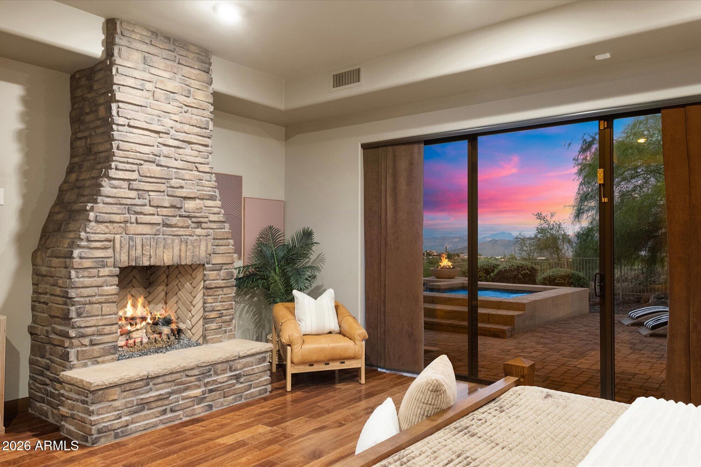
The split floorplan places the expansive primary suite in its own private wing with its own stunning perspective of those mountain views. The suite includes private patio access, a fireplace, separate sitting area, oversized walk-in closet, and a large primary bathroom with separate tub and shower.

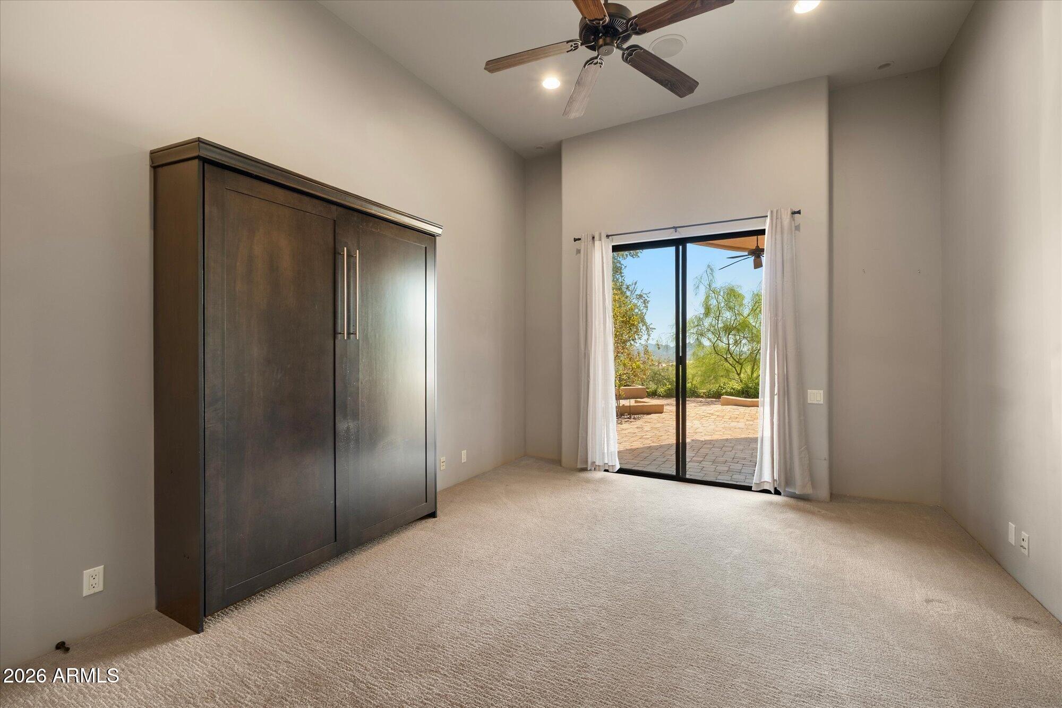
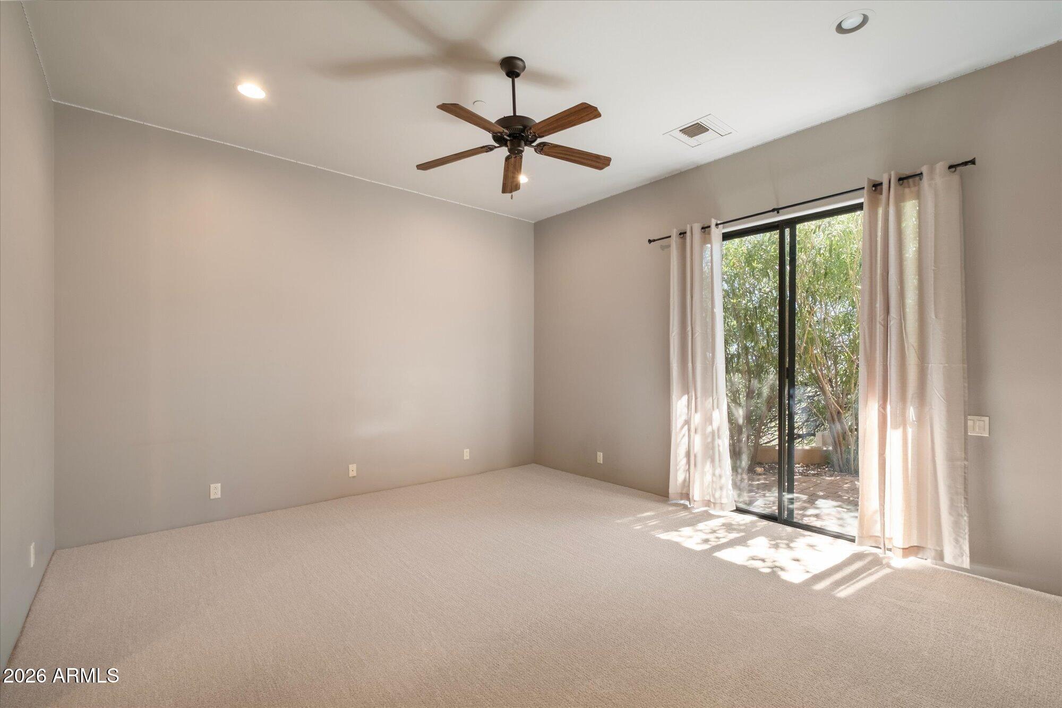
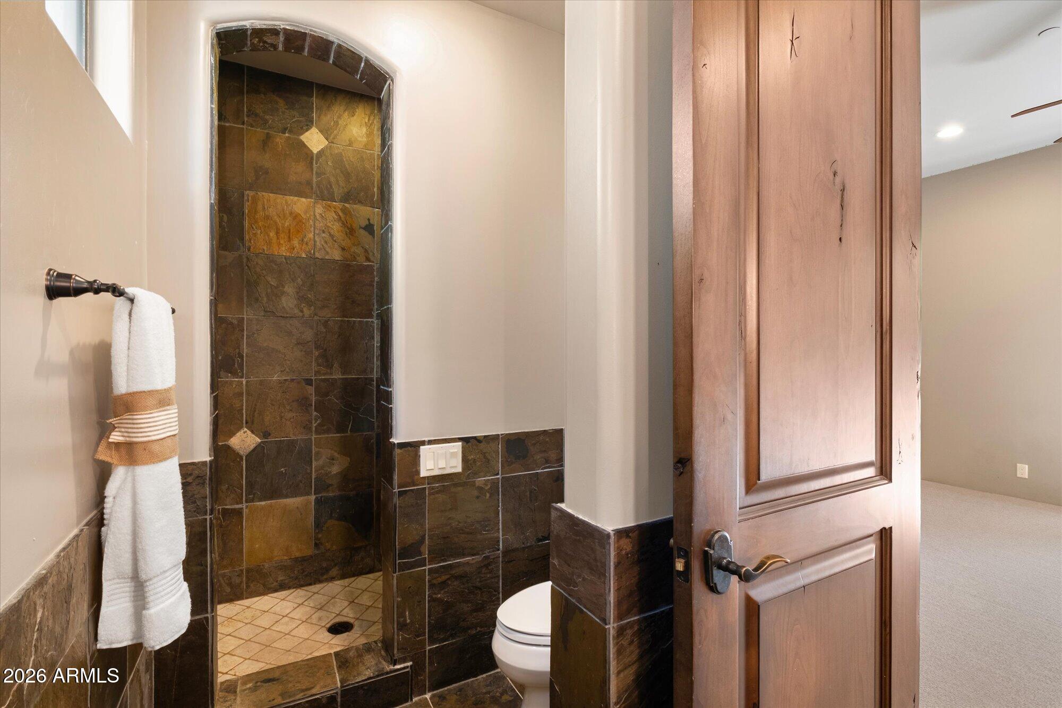
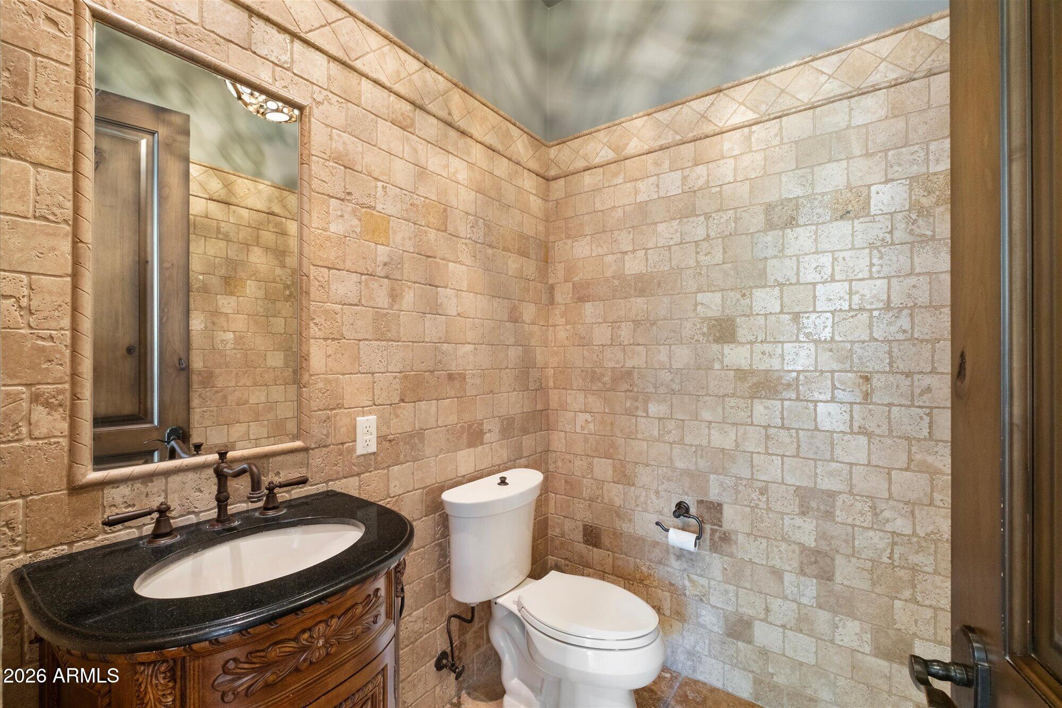
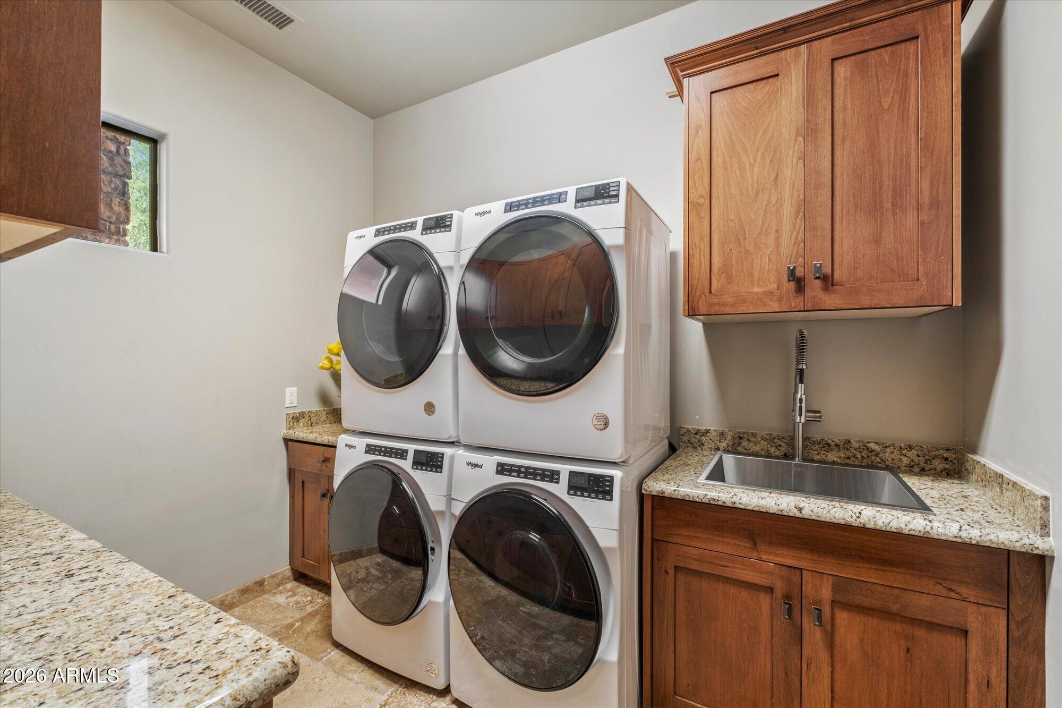
Three additional bedrooms are thoughtfully positioned on the opposite side of the home, including two en-suite bedrooms. Private patios and direct patio access extend the living space outdoors and give the secondary bedrooms an added sense of privacy and separation. Nearby, the spacious laundry room offers dual washing machines and abundant room for everyday functionality.

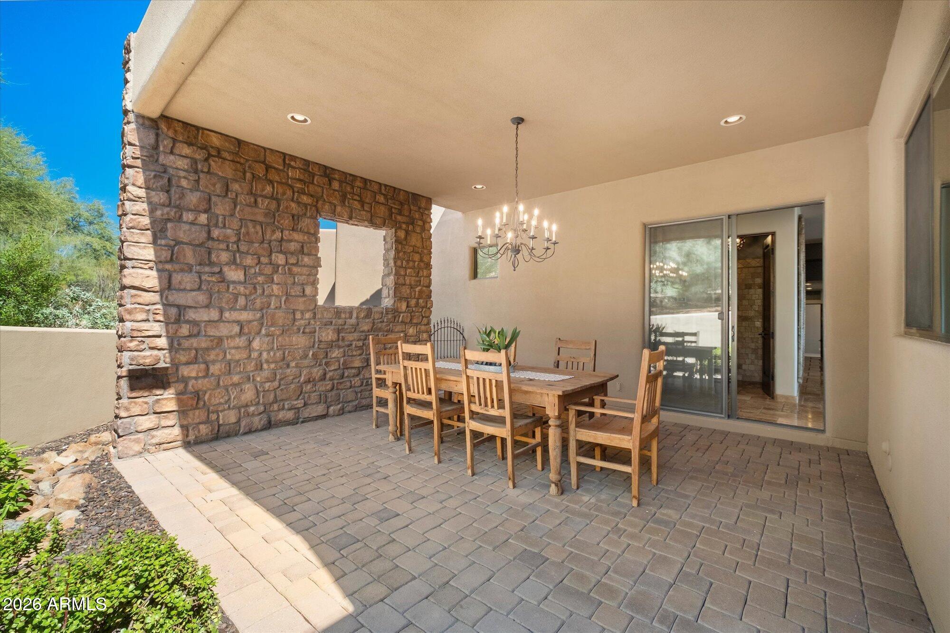
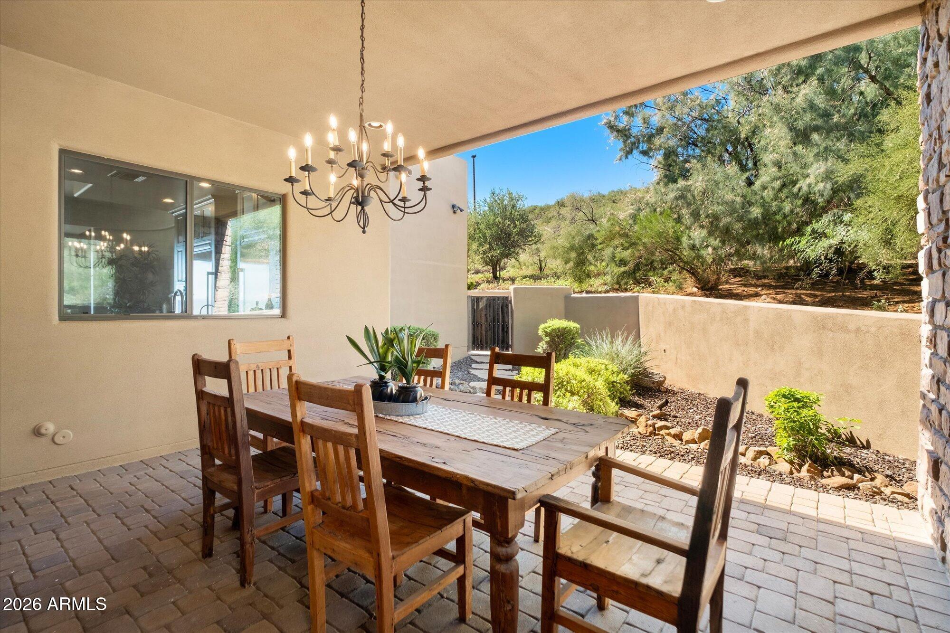
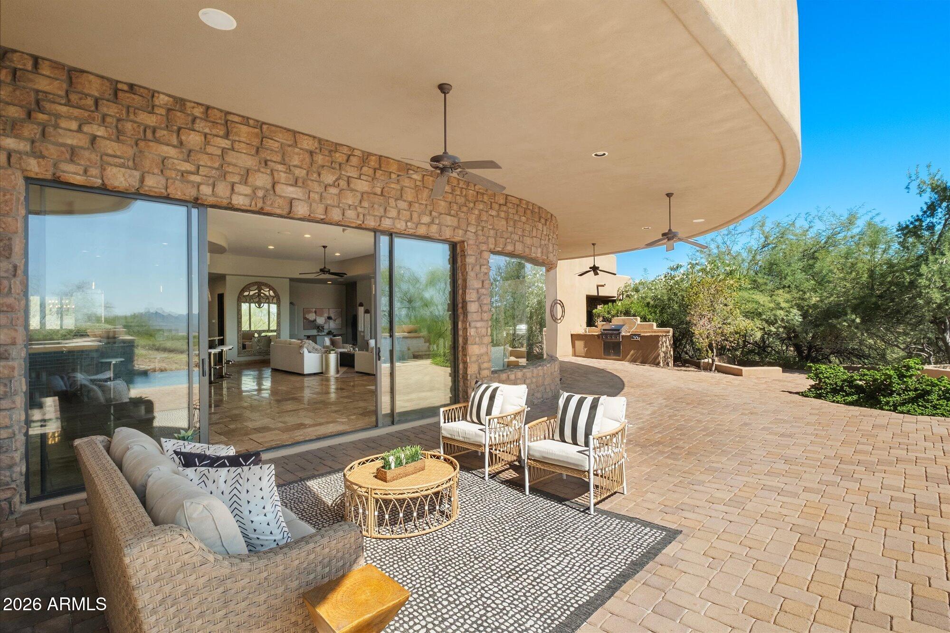
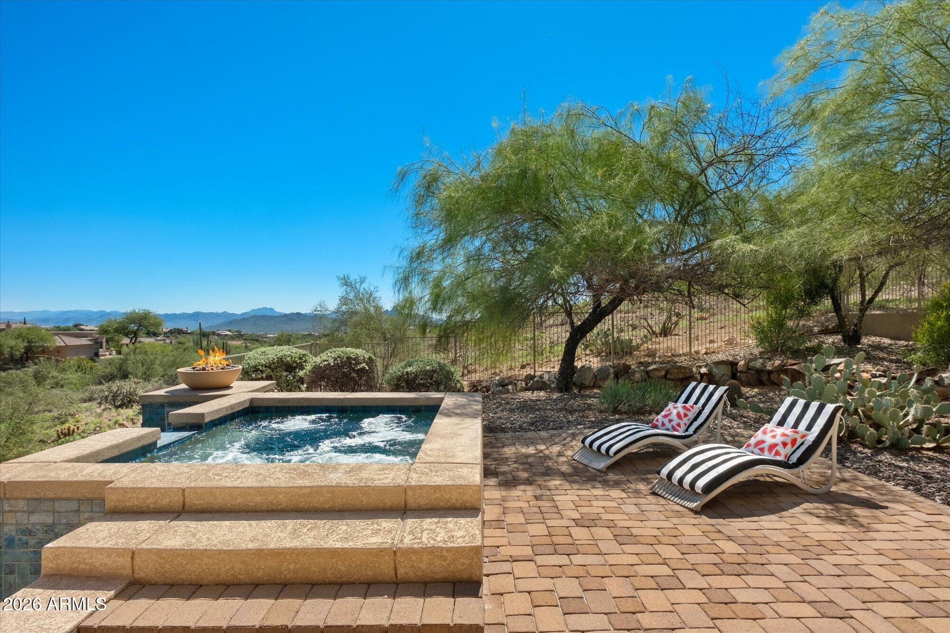
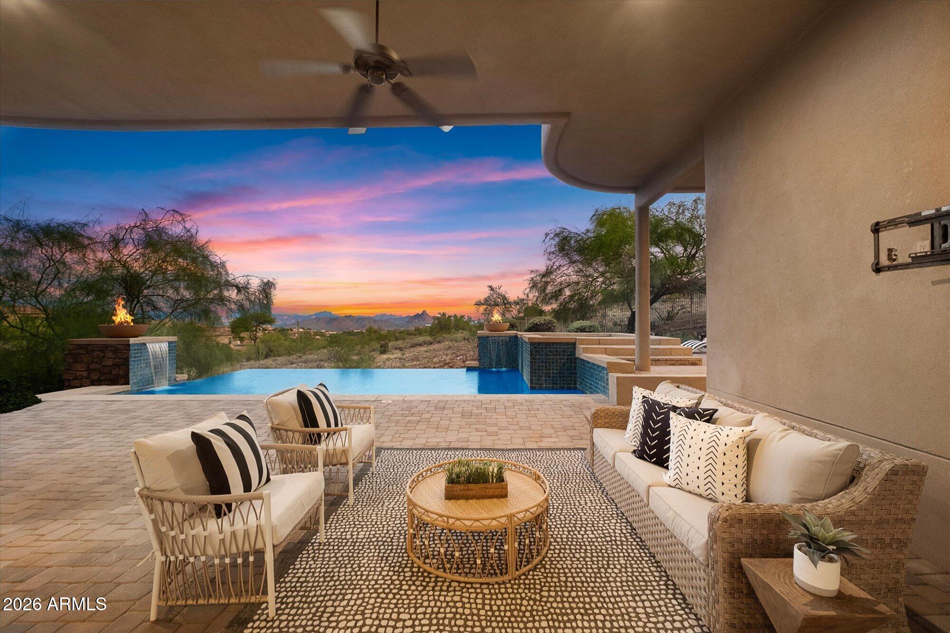
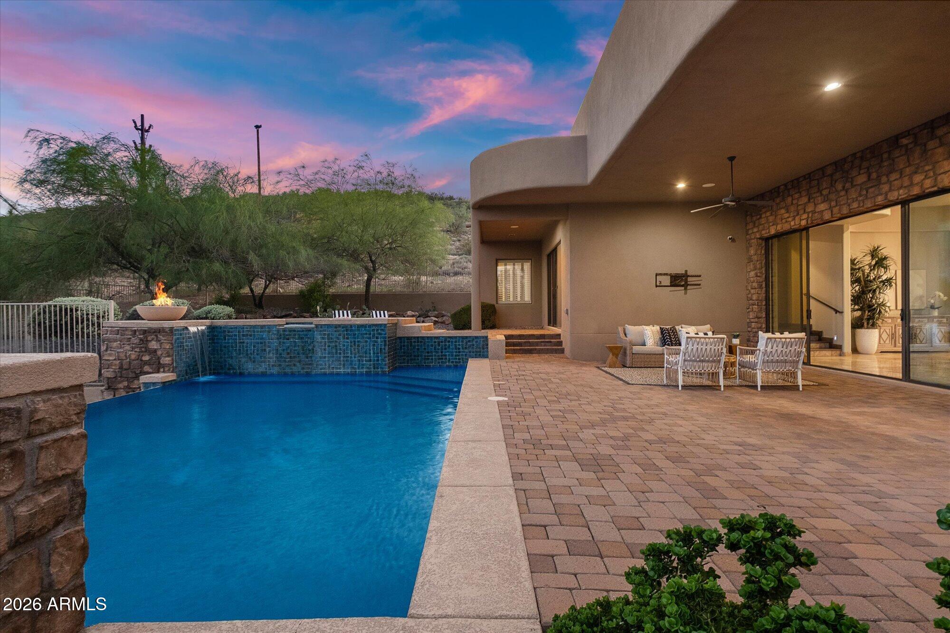
Outdoor living is one of the home's defining features. Two distinct patio areas create separate settings for formal outdoor dining and relaxed entertaining. The infinity pool and spa overlook the surrounding mountain landscape, while an outdoor BBQ and multiple patio spaces provide plenty of room for lounging, dining, gathering, and enjoying the panoramic Red Mountain and Four Peaks views.

With its gated Eagle Ridge setting, sweeping Fountain Hills mountain views, spacious split floorplan, multiple en-suite bedrooms, impressive entertaining spaces, infinity pool and spa, and convenient location just minutes from Shea Boulevard, this home brings together privacy, scenery, and indoor-outdoor Arizona living in a setting that feels both distinctive and welcoming.

4
beds

4
baths

1.6 Acres lot

Jeff Barchi

Jeff Barchi

Features & Amenities

Interior

  • total bedrooms4
  • Total bathrooms4
  • full bathrooms3
  • half bathroom1
  • Laundry room Inside, Gas Dryer Hookup
  • Flooring Carpet, Stone, Wood
  • Fireplace Family Room, Master Bedroom, Gas
  • APPLIANCES Dryer, Washer, Water Softener Owned, Reverse Osmosis, Refrigerator, Built-in Microwave, Dishwasher, Disposal, Electric Cooktop, Water Purifier
  • other interior Features Walk-in Pantry, High Speed Internet, Granite Counters, Double Vanity, Breakfast Bar, 9 Flat Ceilings, Roller Shields, Vaulted Ceiling(s), Wet Bar, Kitchen Island, Full Bth Master Bdrm, Separate Shwr Tub, Tub with Jets

Area & Lot

  • Status For Sale
  • Lot Area1.6 Acres
  • MLS® ID7089496
  • TypeResidential
  • YEAR BUILT2007
  • Architecture StylesSanta Barbara/Tuscan
  • View DescriptionPanoramic, Mountain(s)
  • Elementary SchoolFountain Hills Middle School
  • Middle SchoolFountain Hills Middle School
  • High SchoolFountain Hills High School
  • School DistrictFountain Hills Unified District

Exterior

  • STORIES1
  • Garage Space3.0
  • water SourcePvt Water Company
  • PoolPlay Pool, Heated
  • roofFoam
  • lot featuresAdjacent to Wash, Hillside Lot, Sprinklers In Rear, Sprinklers In Front, Desert Back, Desert Front, Auto Timer H 2 O Front, Auto Timer H 2 O Back
  • parkingAttached Garage, Garage Door Opener, Extended Length Garage, Direct Access
  • HEAT TYPENatural Gas
  • AIR CONDITIONINGCentral Air, Ceiling Fan(s), Programmable Thmstat
  • sewerPublic Sewer, Sewer in Cnctd
  • security FeaturesFire Sprinkler System
  • other exterior FeaturesPrivate Yard, Built-in Barbecue

Financial

  • Sales Price$2,425,000
  • Real Estate Tax $5,814/yr
  • HOA $360/3 mos
View Virtual Tour

Mortgage Calculator

Estimate your monthly mortgage payment, including the principal and interest, property taxes, and HOA. Adjust the values to generate a more accurate rate.
All estimates are provided for informational purposes only. Actual amounts may vary.
$0,000 Your Payment 20 15 65
$0,000 Your Payment

Work With Us

Working with Jeff Barchi and Roger Banning means you're getting two of the top 1% of real estate agents in the Scottsdale area. If you want to find the best luxury homes for sale in Grayhawk, Paradise Valley, or DC Ranch, or you're ready to list your property and want to get the most value out of your transaction, work with Roger and Jeff today.

Follow Us on Instagram