4412 S Stanley Place
SEE ALL PHOTOS
4412 S Stanley Place
Courtesy of RE/MAX Fine Properties, Roger Banning Listing Contact: 602-326-6740 
For Sale

4412 S Stanley Place

4412 S Stanley Place, Tempe, AZ 85282

$504,900
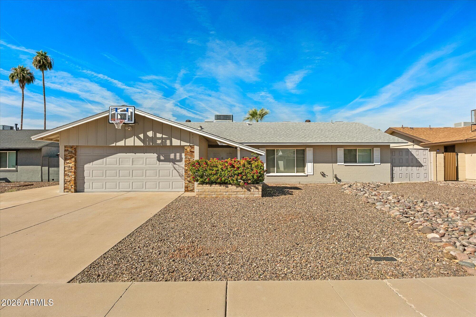
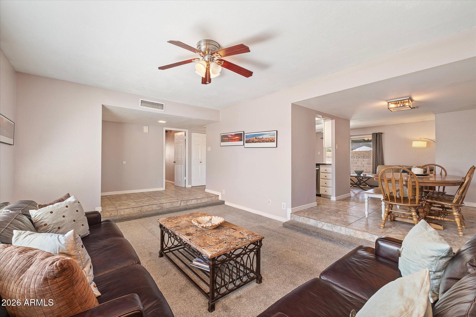
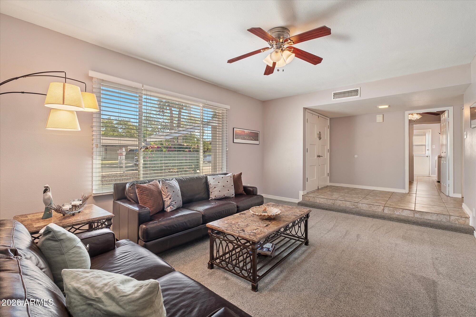
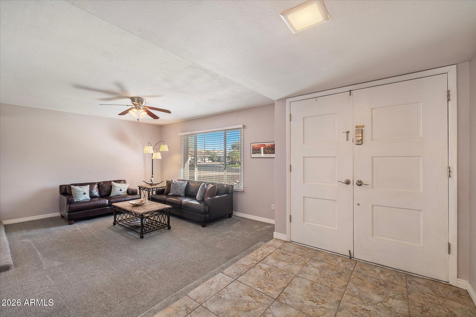
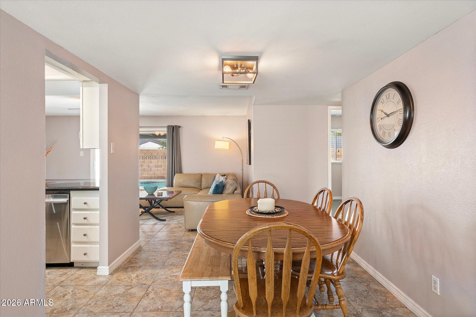
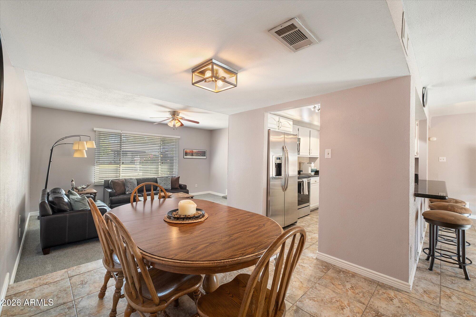
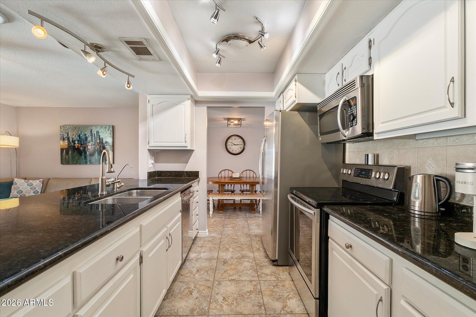
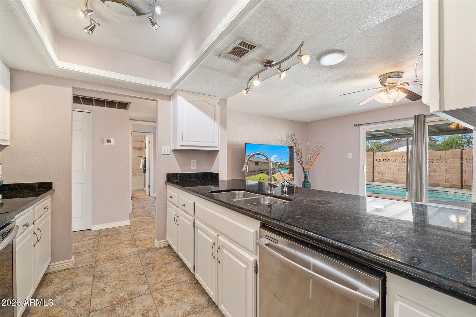
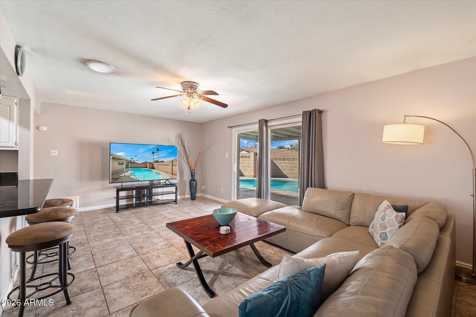
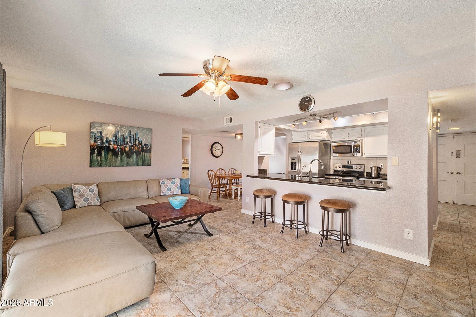
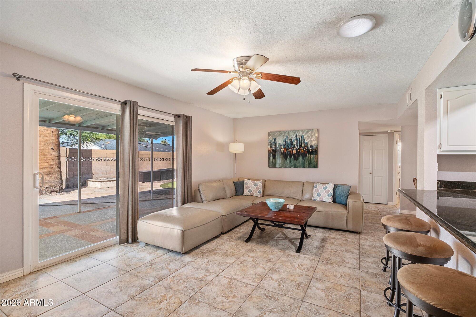
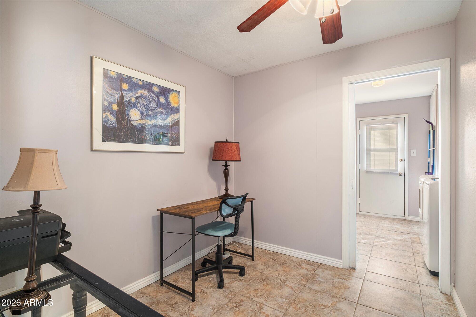
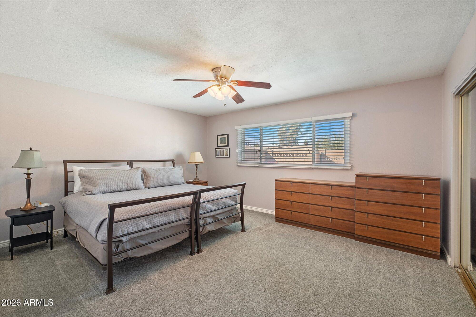
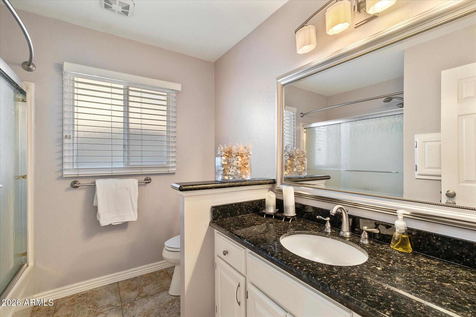
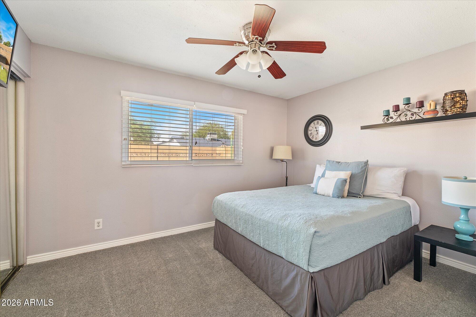
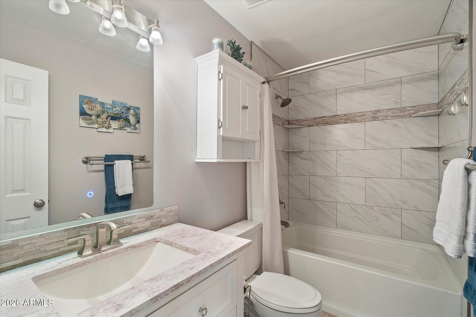
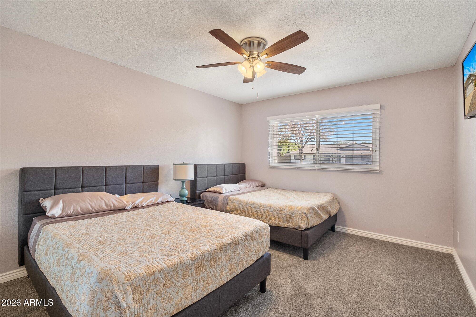
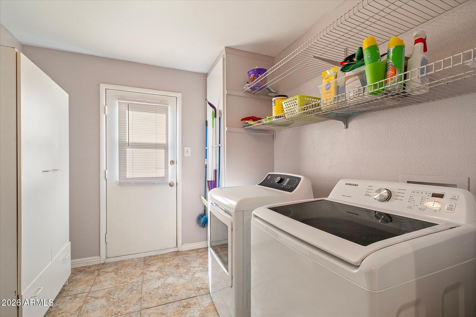
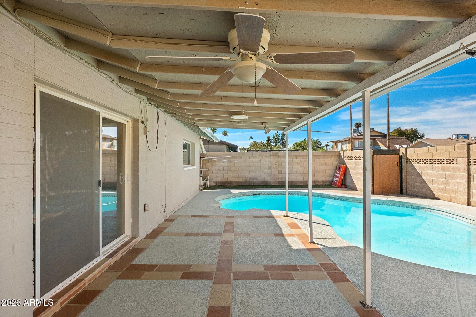
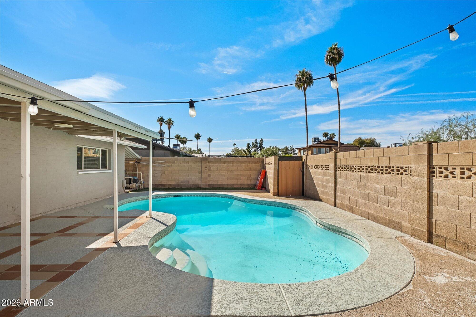
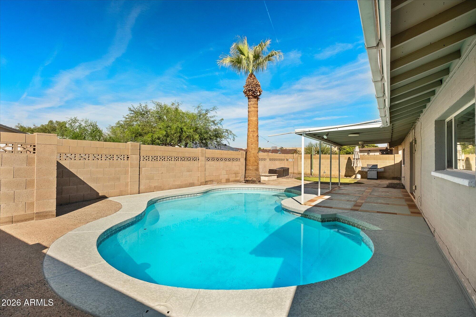
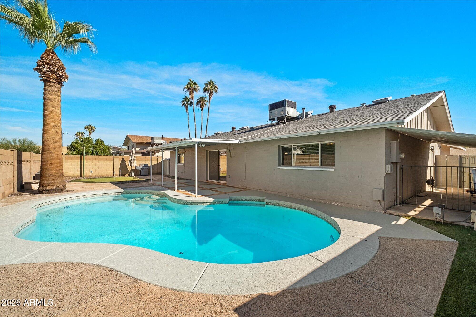
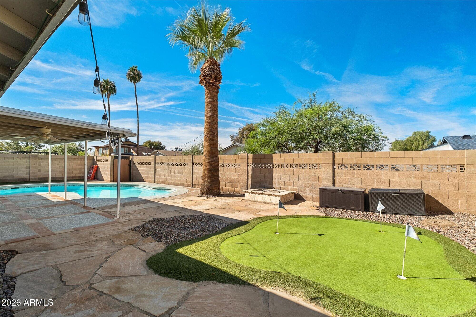
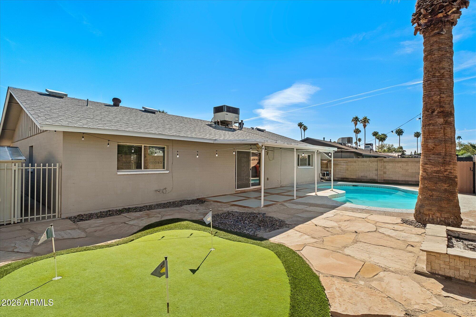
Your own private backyard oasis awaits in the heart of Tempe! Located in the established Tempe Gardens neighborhood, this single-level home offers 3 bedrooms, 2 bathrooms, and 1,824 square feet of comfortable living space, PLUS a NEW ROOF IN 2024 and NEW A/C IN 2023! The backyard is a highlight with the private swimming pool, putting green, mature palm trees, and an expansive covered patio perfect for entertaining or enjoying Arizona's outdoor lifestyle. Inside, discover a versatile floor plan with separate living and family rooms, a dedicated dining area, and a welcoming kitchen featuring granite countertops, stainless steel appliances, white cabinetry, and a breakfast bar overlooking the family room. Additional highlights include updated bathrooms, spacious bedrooms, indoor laundry, a two-car garage, and low-maintenance desert landscaping. Conveniently situated near Tempe's shopping, dining, entertainment, and commuter routes, this home combines desirable improvements, everyday comfort, and exceptional outdoor living. A wonderful opportunity to enjoy your own private retreat in the heart of Tempe!

3
beds

2
baths

1,824 Sq.Ft. LIVING AREA

7,571 Sq.Ft. lot

Roger Banning

Roger Banning

Jeff Barchi

Jeff Barchi

Features & Amenities

Interior

  • total bedrooms3
  • Total bathrooms2
  • full bathrooms2
  • Flooring Carpet, Tile
  • APPLIANCES Dryer, Washer, Refrigerator, Dishwasher, Disposal, Electric Oven, Electric Cooktop
  • other interior Features High Speed Internet, Breakfast Bar, Kitchen Island, Pantry, Full Bth Master Bdrm

Area & Lot

  • Status For Sale
  • Living Area1,824 Sq.Ft.
  • Total Area1,824 Sq.Ft.
  • Lot Area7,571 Sq.Ft.
  • MLS® ID7101336
  • TypeResidential
  • YEAR BUILT1971
  • Architecture StylesRanch
  • Elementary SchoolFuller Elementary School
  • Middle SchoolConnolly Middle School
  • High SchoolMcClintock High School
  • School DistrictTempe Union High School District

Exterior

  • STORIES1
  • Garage Space2.0
  • water SourcePublic
  • PoolOutdoor
  • roofComposition
  • lot featuresDesert Back, Desert Front
  • HEAT TYPEElectric
  • AIR CONDITIONINGCentral Air
  • sewerPublic Sewer
  • other exterior FeaturesStorage

Financial

  • Sales Price$504,900
  • Real Estate Tax $2,257/yr

Mortgage Calculator

Estimate your monthly mortgage payment, including the principal and interest, property taxes, and HOA. Adjust the values to generate a more accurate rate.
All estimates are provided for informational purposes only. Actual amounts may vary.
$0,000 Your Payment 20 15 65
$0,000 Your Payment

Work With Us

Working with Jeff Barchi and Roger Banning means you're getting two of the top 1% of real estate agents in the Scottsdale area. If you want to find the best luxury homes for sale in Grayhawk, Paradise Valley, or DC Ranch, or you're ready to list your property and want to get the most value out of your transaction, work with Roger and Jeff today.

Follow Us on Instagram