524 W KALER Drive
524 W KALER Drive
524 W KALER Drive
524 W KALER Drive
524 W KALER Drive
524 W KALER Drive
524 W KALER Drive
524 W KALER Drive
524 W KALER Drive
524 W KALER Drive
524 W KALER Drive
524 W KALER Drive
524 W KALER Drive
524 W KALER Drive
524 W KALER Drive
524 W KALER Drive
524 W KALER Drive
524 W KALER Drive
524 W KALER Drive
524 W KALER Drive
524 W KALER Drive
524 W KALER Drive
524 W KALER Drive
524 W KALER Drive
524 W KALER Drive
524 W KALER Drive
524 W KALER Drive
524 W KALER Drive
524 W KALER Drive
524 W KALER Drive
524 W KALER Drive
524 W KALER Drive
524 W KALER Drive
524 W KALER Drive
524 W KALER Drive
524 W KALER Drive
524 W KALER Drive
524 W KALER Drive
524 W KALER Drive
524 W KALER Drive
SEE ALL PHOTOS
524 W KALER Drive
524 W KALER Drive
524 W KALER Drive
524 W KALER Drive
524 W KALER Drive
524 W KALER Drive
524 W KALER Drive
524 W KALER Drive
524 W KALER Drive
524 W KALER Drive
524 W KALER Drive
524 W KALER Drive
524 W KALER Drive
524 W KALER Drive
524 W KALER Drive
524 W KALER Drive
524 W KALER Drive
524 W KALER Drive
524 W KALER Drive
524 W KALER Drive
524 W KALER Drive
524 W KALER Drive
524 W KALER Drive
524 W KALER Drive
524 W KALER Drive
524 W KALER Drive
524 W KALER Drive
524 W KALER Drive
524 W KALER Drive
524 W KALER Drive
524 W KALER Drive
524 W KALER Drive
524 W KALER Drive
524 W KALER Drive
524 W KALER Drive
524 W KALER Drive
524 W KALER Drive
524 W KALER Drive
524 W KALER Drive
524 W KALER Drive
Courtesy of RE/MAX Fine Properties, Jeff Barchi Listing Contact: 602-558-5200 
For Sale

524 W KALER Drive

524 W KALER Drive, Phoenix, AZ 85021

$1,295,000
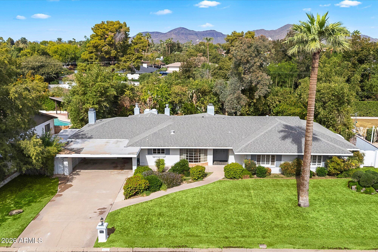
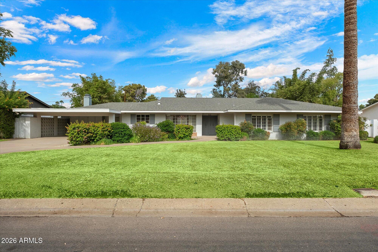
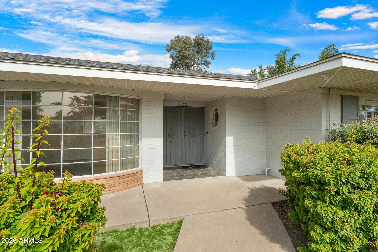
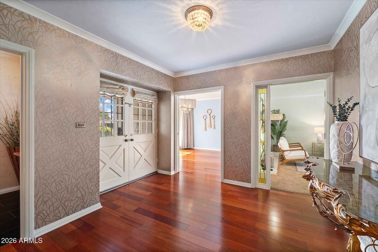
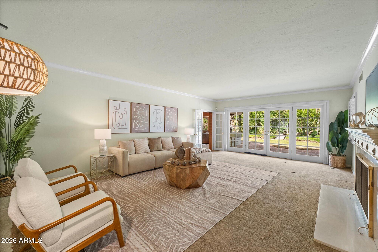
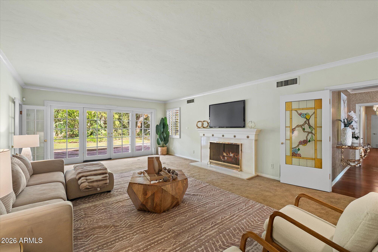
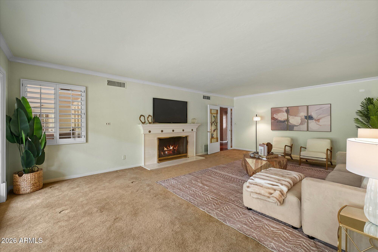
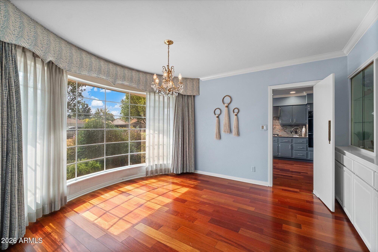
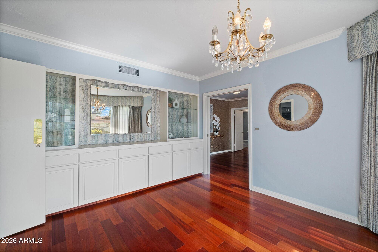
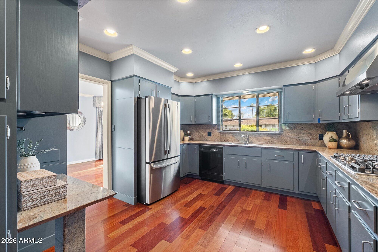
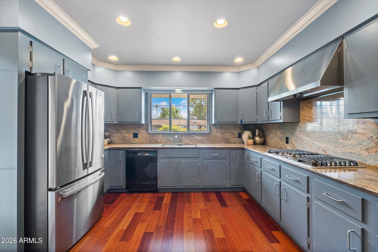
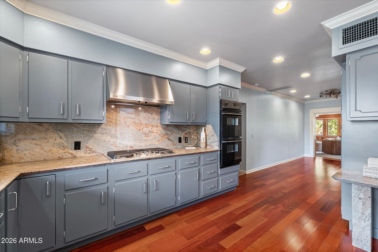
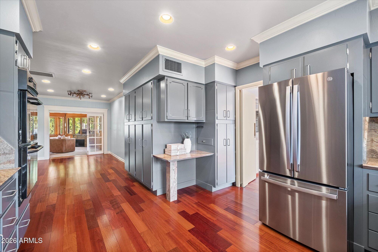
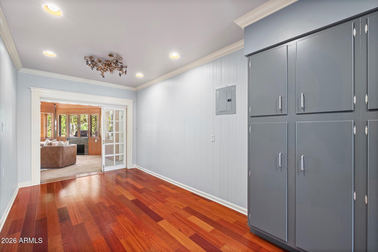
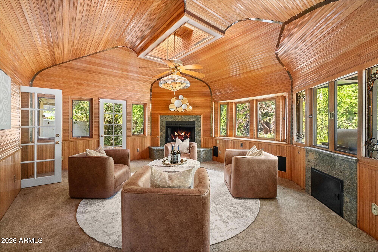
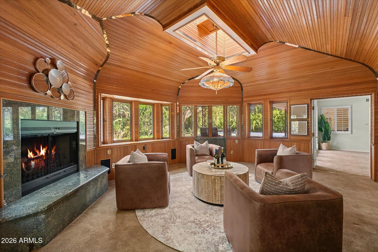
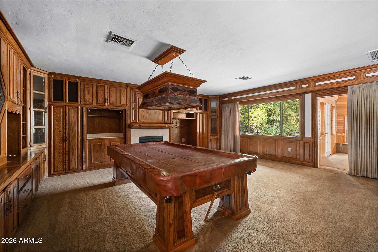
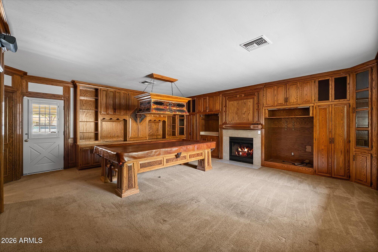
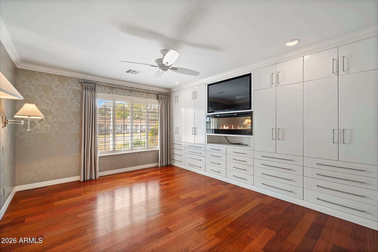
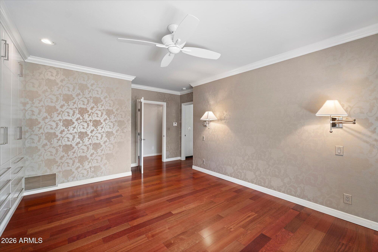
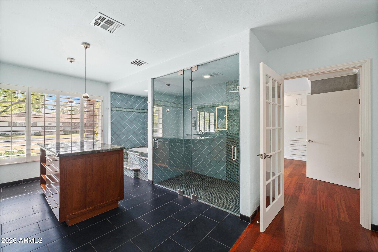
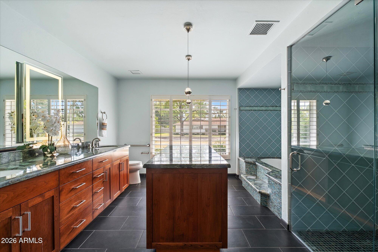
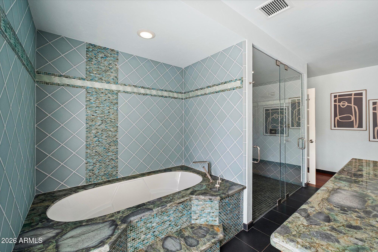
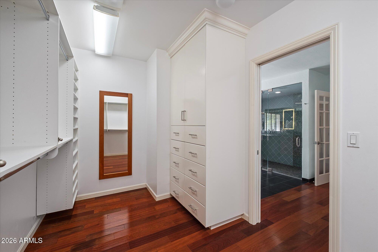
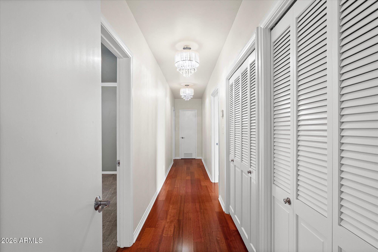
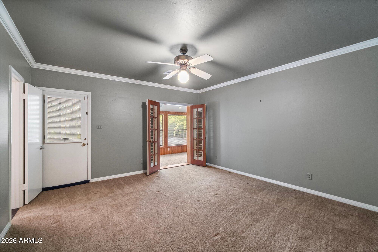
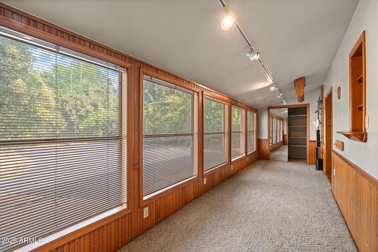
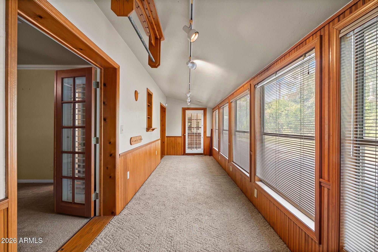
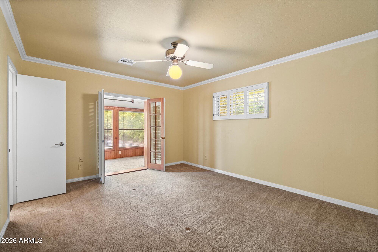
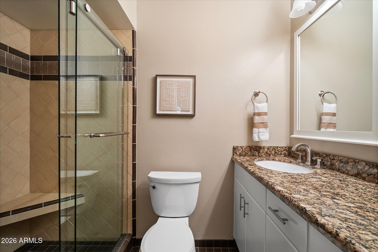
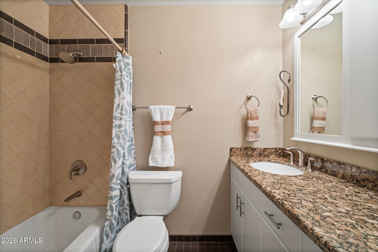
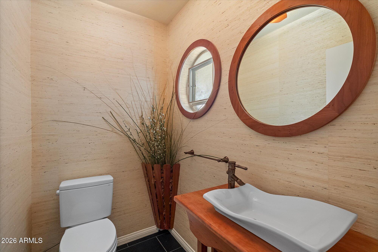
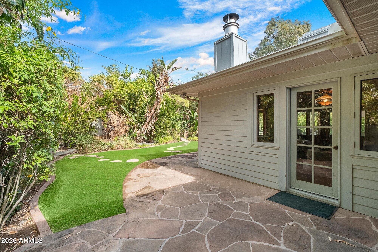
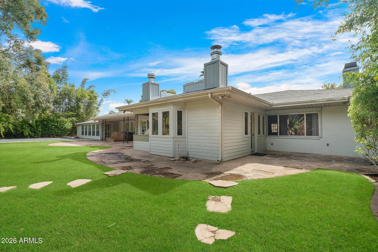
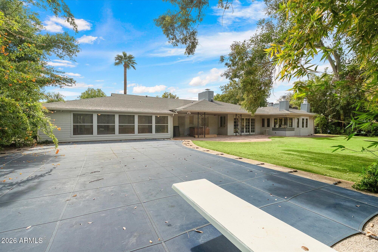
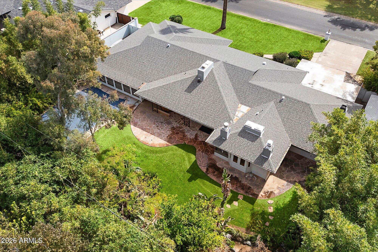
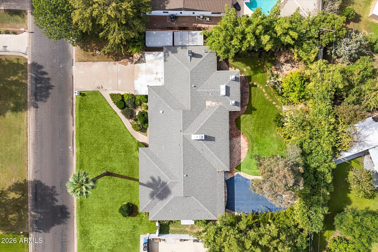
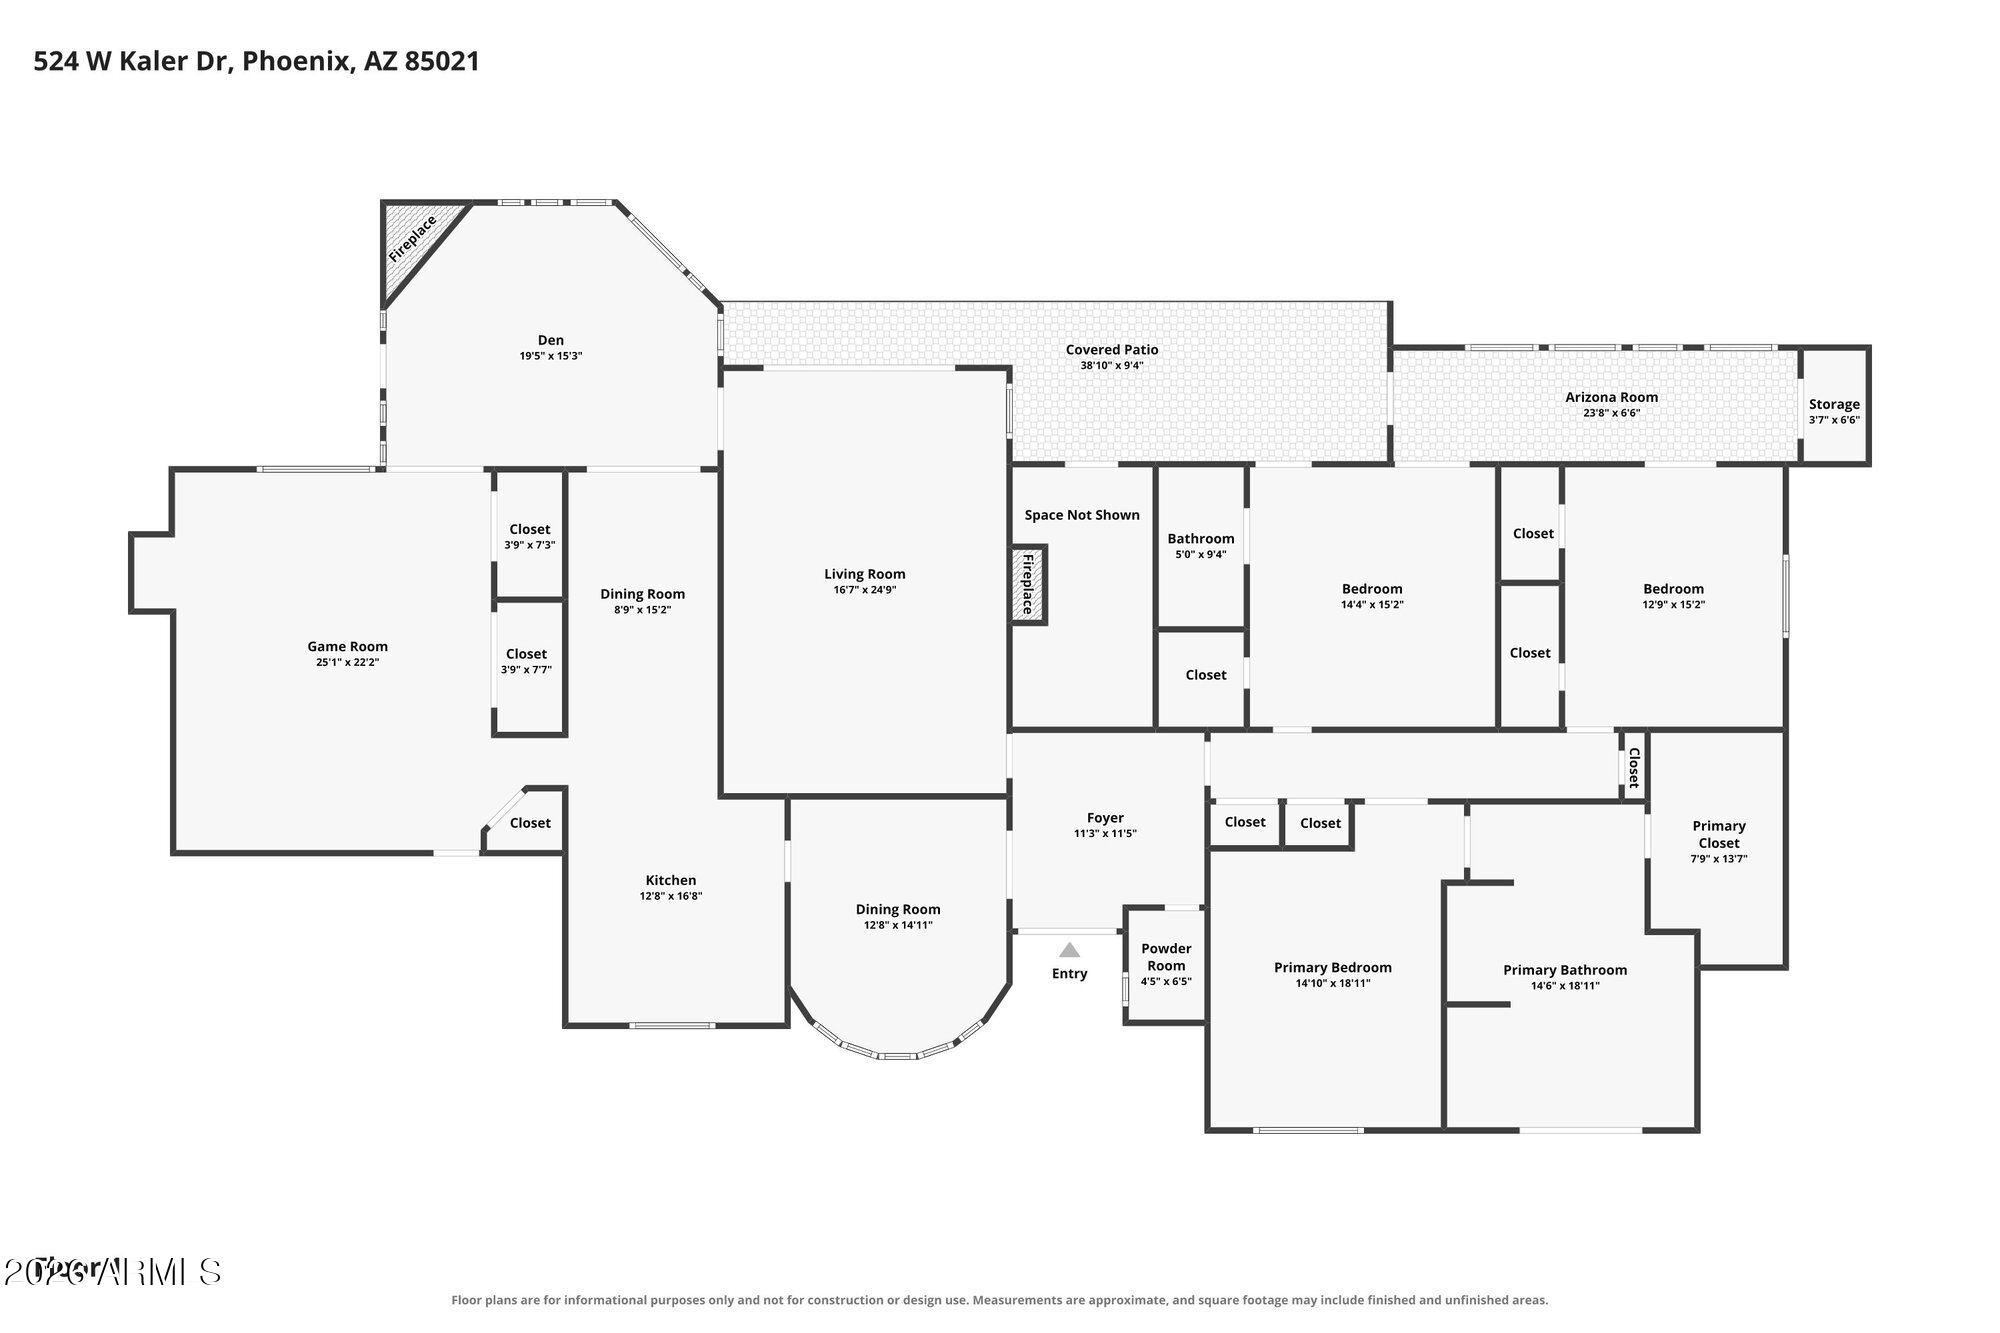
Discover the character and potential of this 1952 home at 524 W Kaler Drive in central Phoenix, Arizona. Offering 3,440 sq. ft., 3 bedrooms, and 3.5 bathrooms, the expanded floor plan features a family room and bonus room, with an enlarged primary suite to fit today's needs, along with two additional ensuite guest bedrooms. Its distinctive 1950s character and generous living spaces offer a foundation for thoughtful updates or a new design vision. Set in the heart of the Central Corridor with mature trees and grassy yards, the property is approximately 5 minutes from highly rated restaurants, and less than 10 minutes from SR 51 for access throughout the Valley. Enjoy the opportunity to personalize a spacious home with enduring character in a convenient central Phoenix location.

3
beds

4
baths

3,440 Sq.Ft. LIVING AREA

0.41 Acres lot

Jeff Barchi

Jeff Barchi

Features & Amenities

Interior

  • total bedrooms3
  • Total bathrooms4
  • full bathrooms3
  • half bathroom1
  • Laundry room Inside
  • Flooring Carpet, Tile, Wood
  • Fireplace Family Room, Living Room, Master Bedroom, Gas
  • APPLIANCES Refrigerator, Dishwasher, Gas Cooktop, Built-In Gas Oven
  • other interior Features High Speed Internet, Granite Counters, Double Vanity, Eat-in Kitchen, No Interior Steps, Full Bth Master Bdrm, Separate Shwr Tub

Area & Lot

  • Status For Sale
  • Living Area3,440 Sq.Ft.
  • Total Area3,440 Sq.Ft.
  • Lot Area0.41 Acres
  • MLS® ID7101460
  • TypeResidential
  • YEAR BUILT1952
  • Architecture StylesRanch
  • Elementary SchoolMadison Meadows School
  • Middle SchoolMadison Meadows School
  • High SchoolMetro Tech High School
  • School DistrictPhoenix Union High School District

Exterior

  • STORIES1
  • water SourcePublic
  • utilitiesNatural Gas Connected
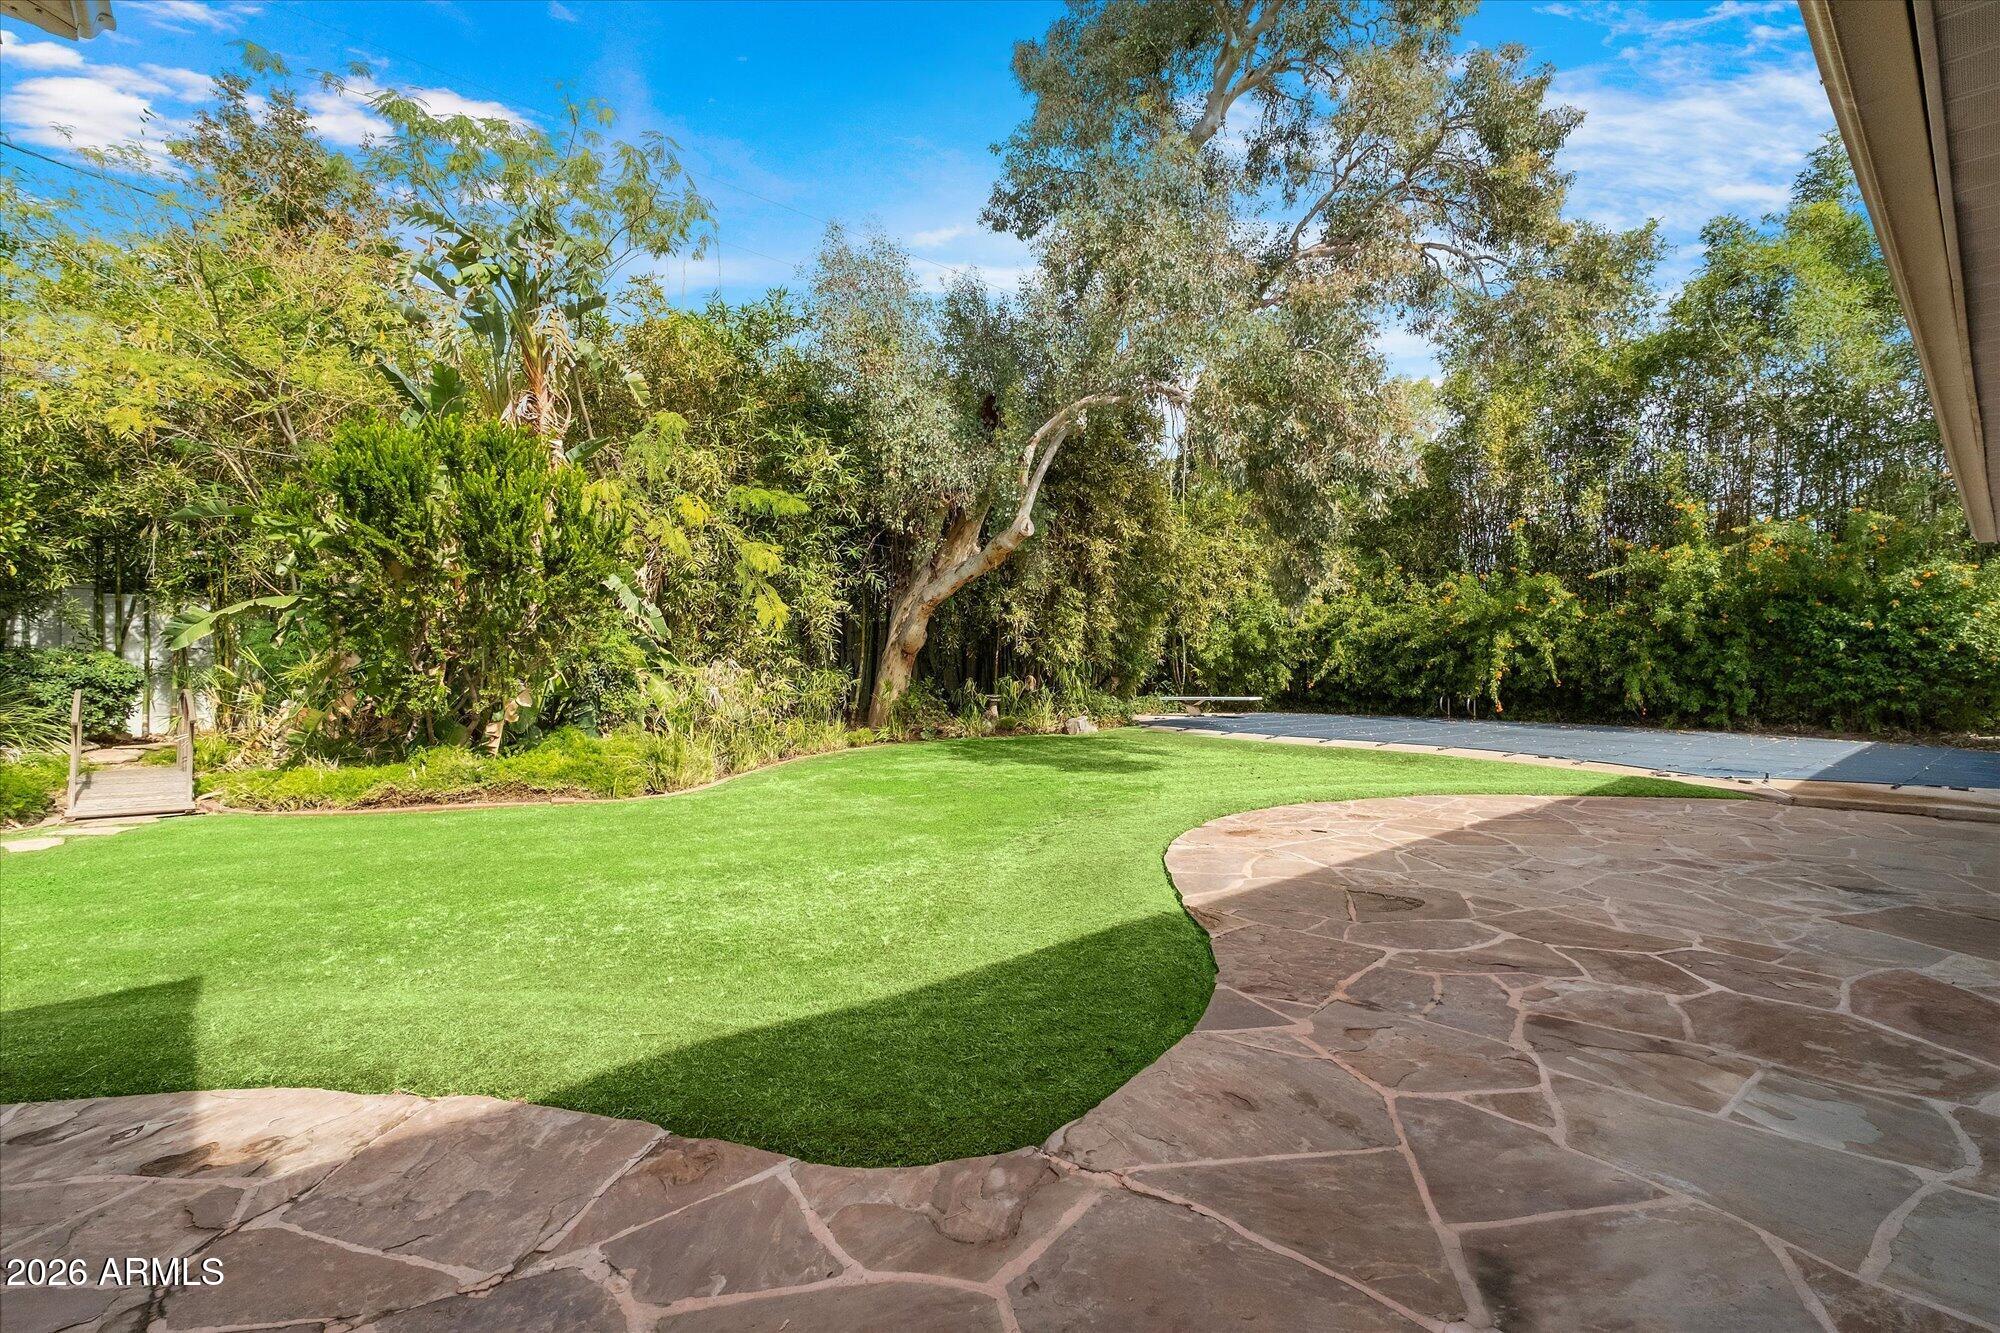
  • PoolOutdoor, Diving Pool
  • roofComposition
  • lot featuresNorth/South Exposure, Grass Front, Grass Back
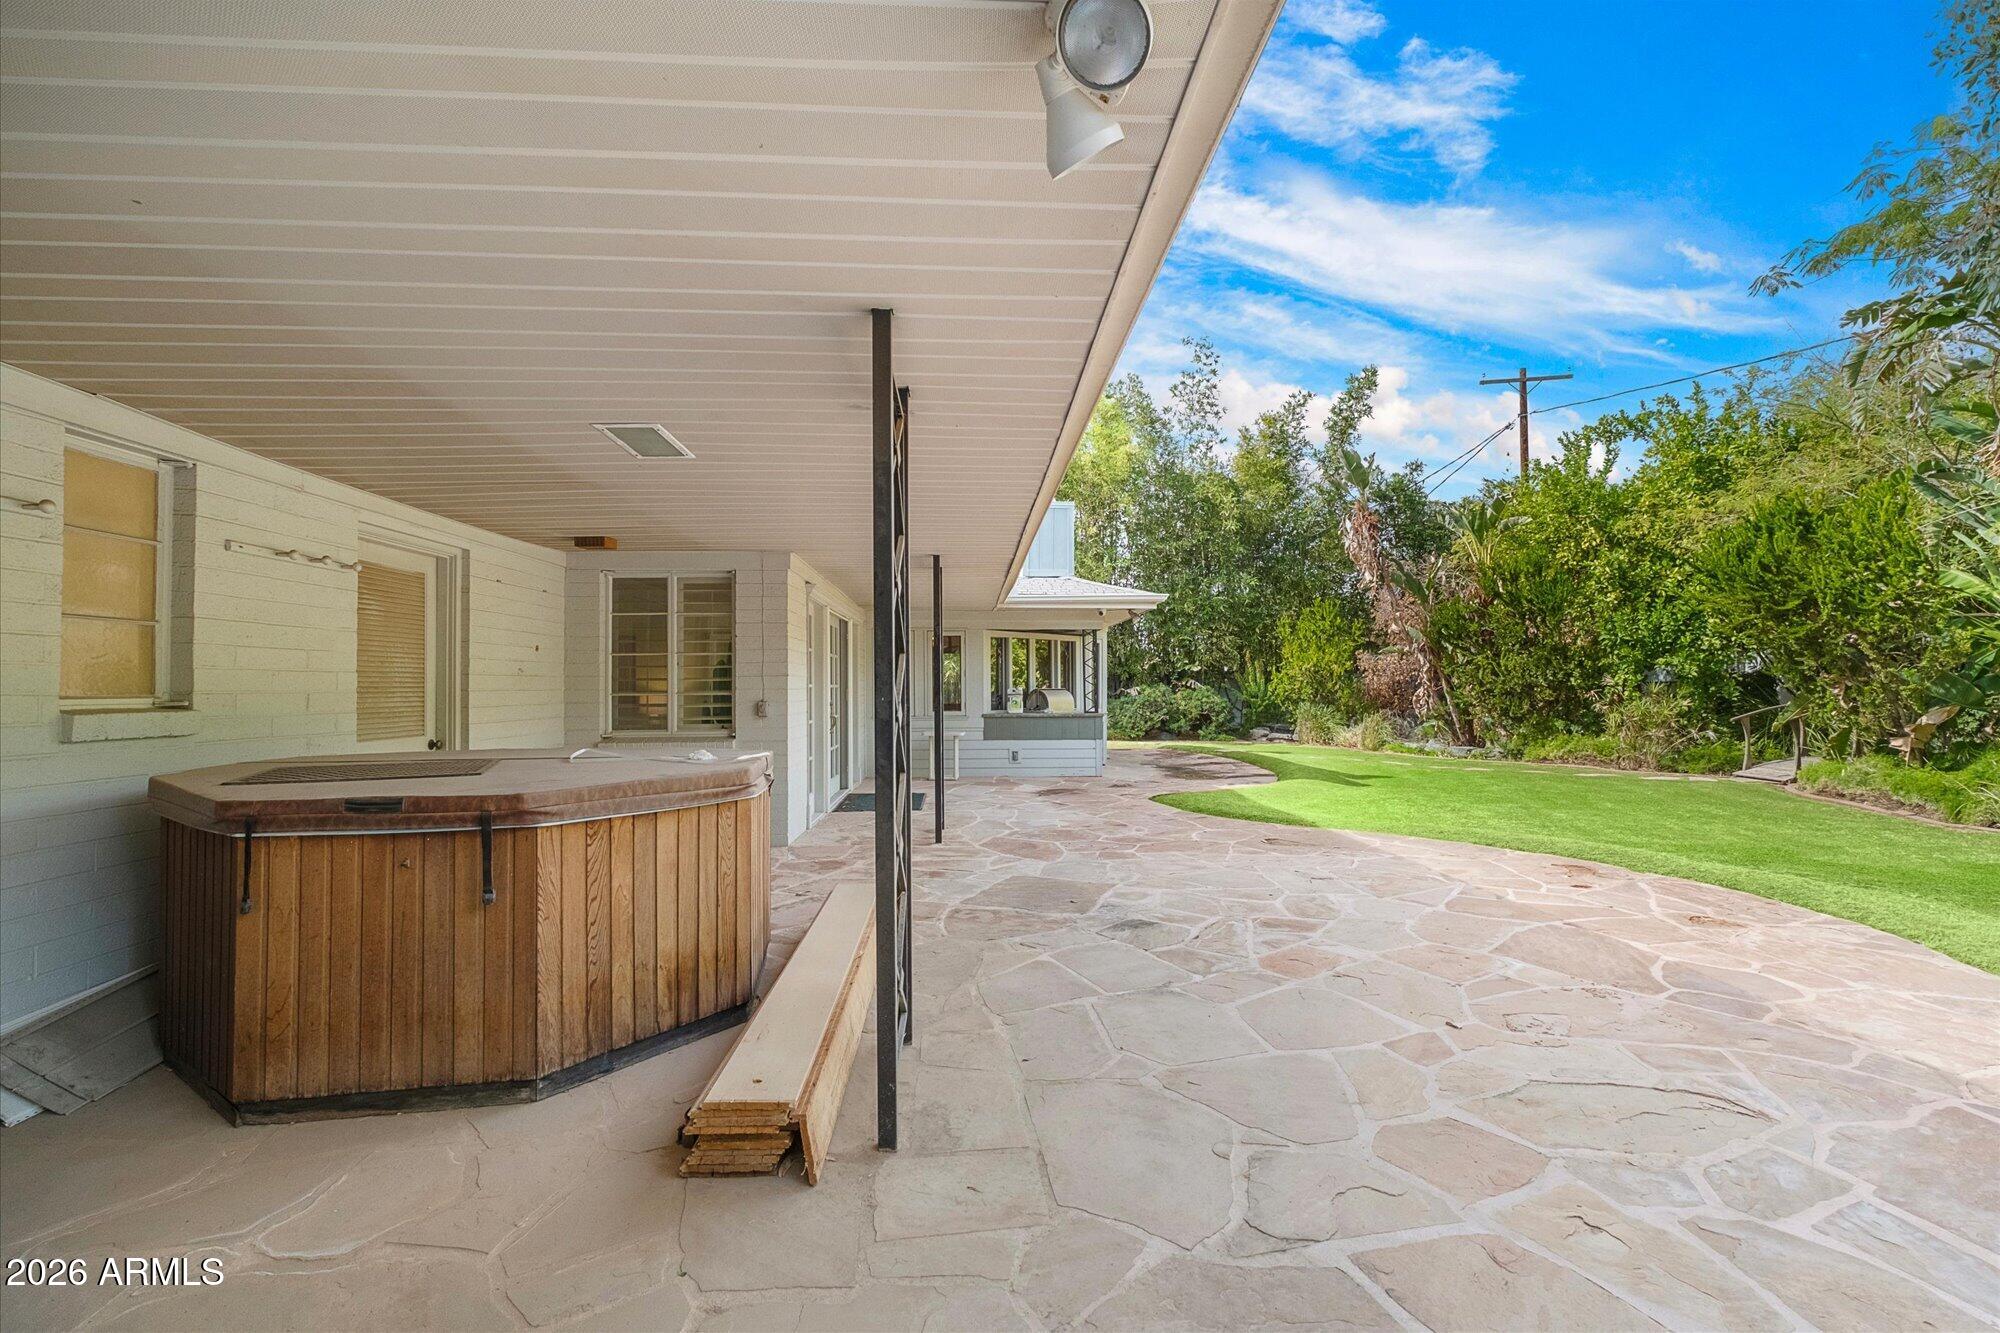
  • parkingAttached Carport, Direct Access, Attchd Gar Cabinets, Separate Strge Area
  • HEAT TYPENatural Gas
  • AIR CONDITIONINGEvaporative Cooling
  • sewerPublic Sewer
  • other exterior FeaturesStorage, Built-in Barbecue

Financial

  • Sales Price$1,295,000
  • Real Estate Tax $8,507/yr
View Virtual Tour

Mortgage Calculator

Estimate your monthly mortgage payment, including the principal and interest, property taxes, and HOA. Adjust the values to generate a more accurate rate.
All estimates are provided for informational purposes only. Actual amounts may vary.
$0,000 Your Payment 20 15 65
$0,000 Your Payment

Work With Us

Working with Jeff Barchi and Roger Banning means you're getting two of the top 1% of real estate agents in the Scottsdale area. If you want to find the best luxury homes for sale in Grayhawk, Paradise Valley, or DC Ranch, or you're ready to list your property and want to get the most value out of your transaction, work with Roger and Jeff today.

Follow Us on Instagram